Leave a Message

Thank you for your message. I will be in touch with you shortly.

Explore Properties

Property Description

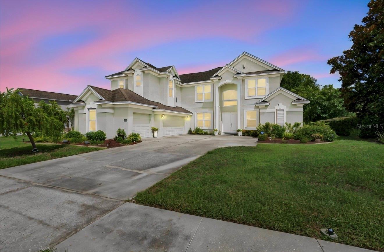
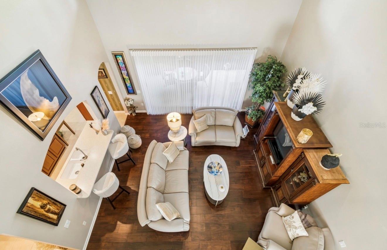
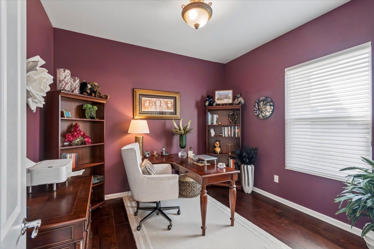
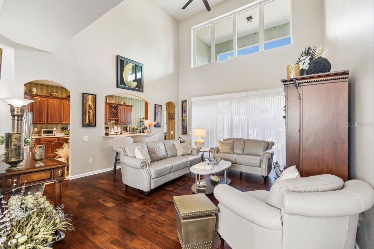
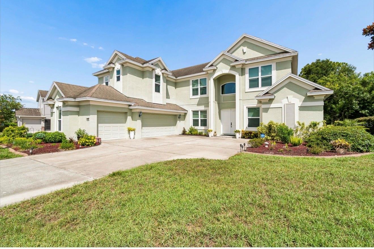
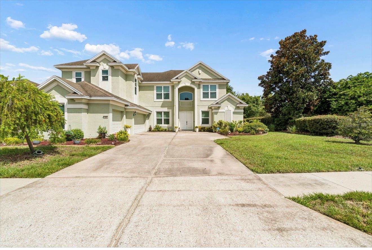
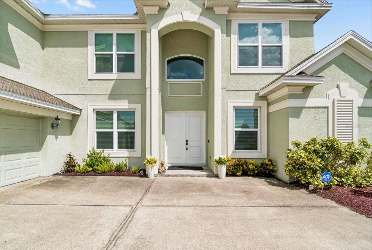
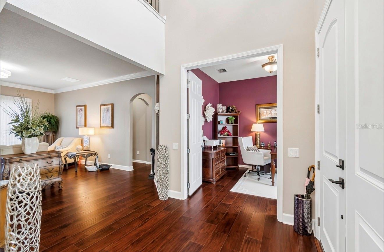
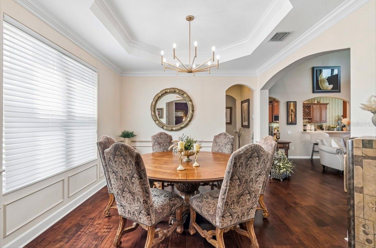
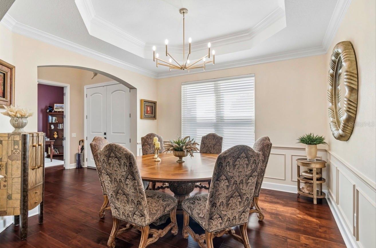
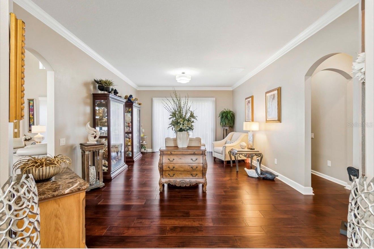
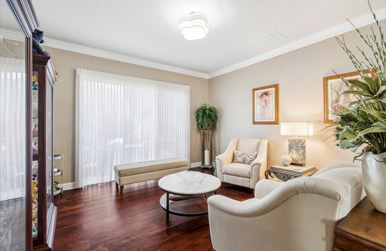
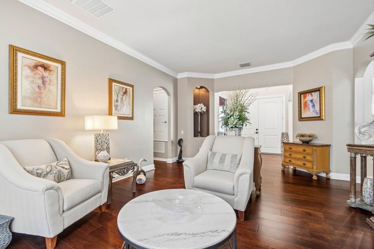
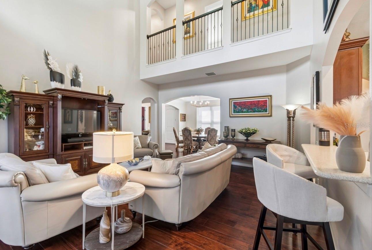
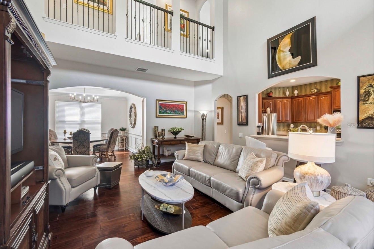
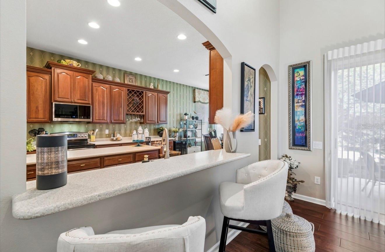
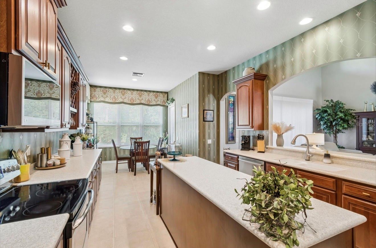
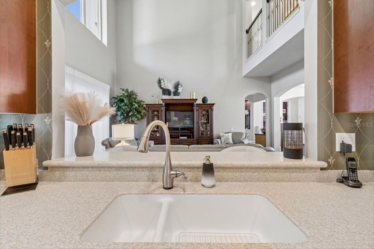
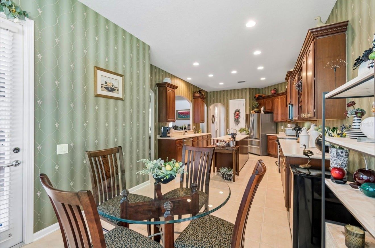
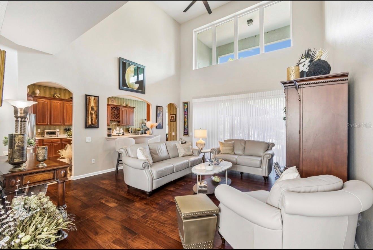
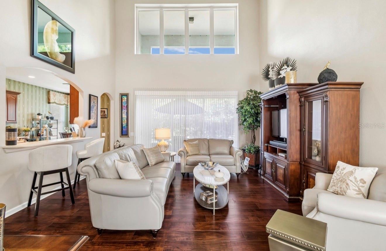
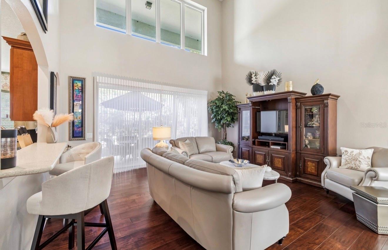
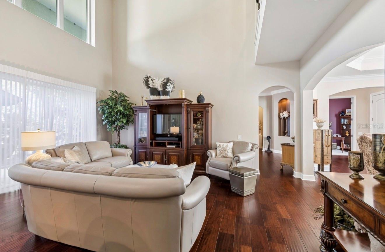
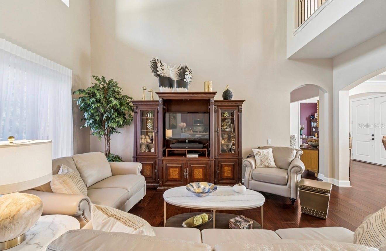
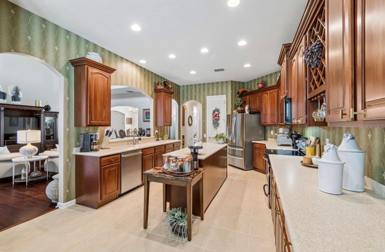
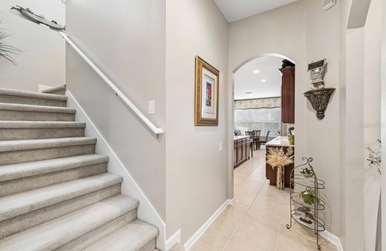
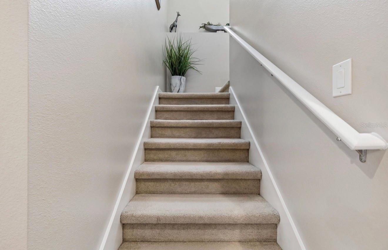
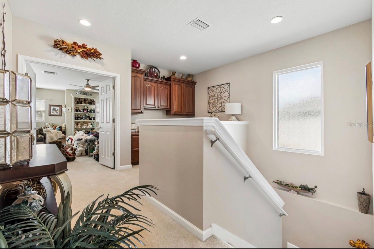
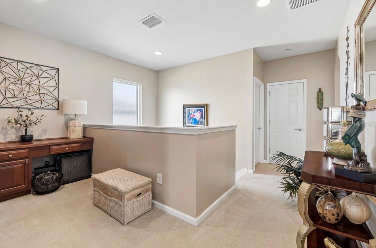
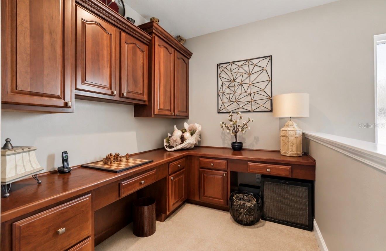
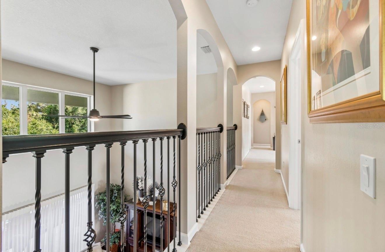
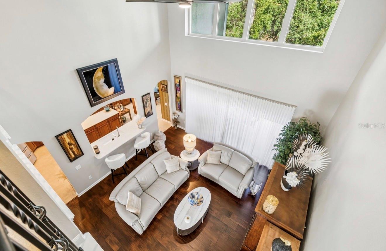
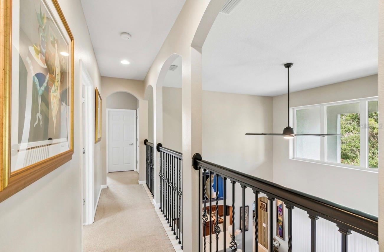
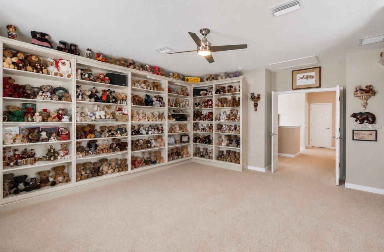
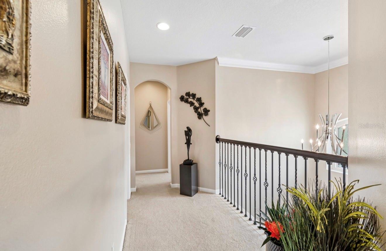
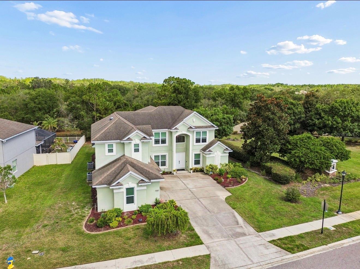
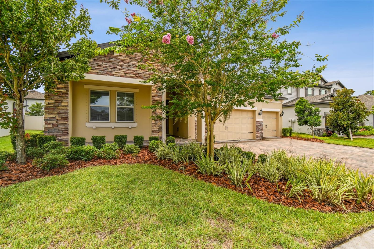
Welcome to this exceptional Shoalgrass floor plan, the only home of its style in the community. Originally the Pulte model home, this residence showcases over $100,000 in thoughtful upgrades and offers a rare double primary suite layout, making it ideal for multi-generational living. Designed for both everyday living and entertaining, this spacious floor plan includes a formal living room, elegant dining room, a generous family room, a home office, an expansive upstairs bonus room, and a built-in dual workstation/desk area with two separate workspaces--perfect for working from home, studying, or organizing daily activities.
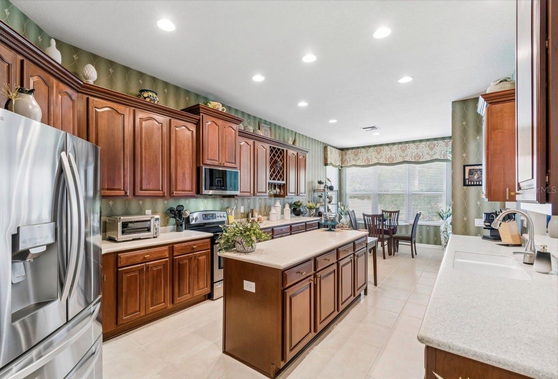
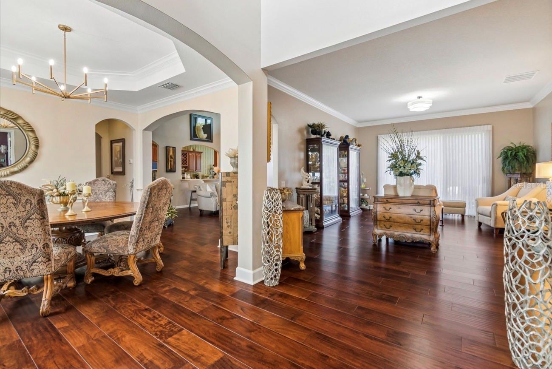
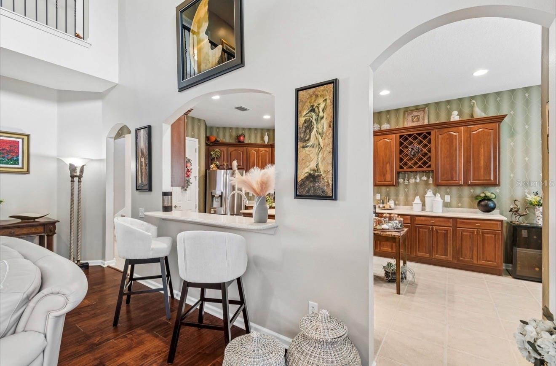
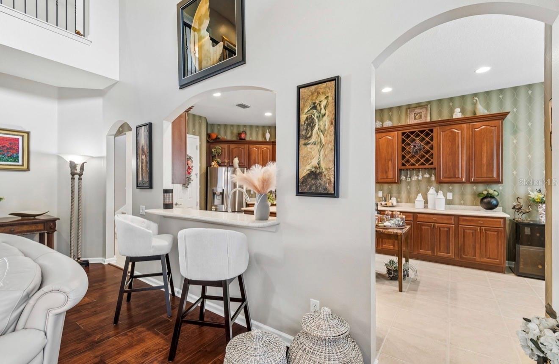
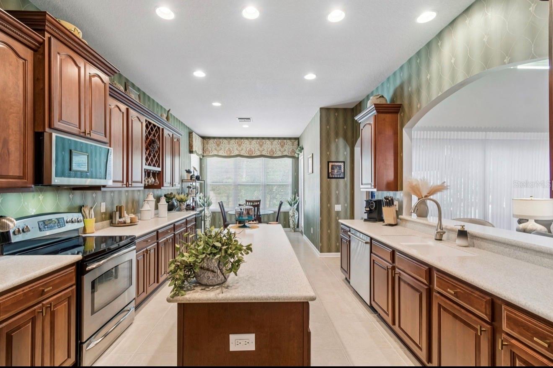
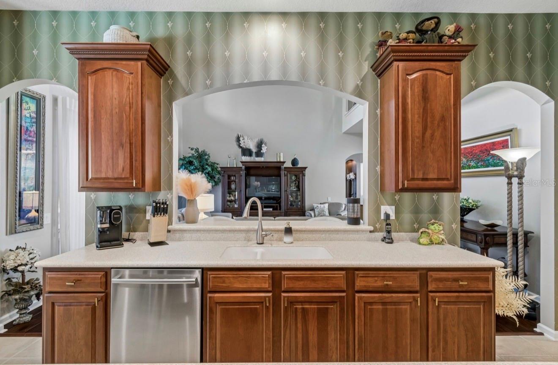
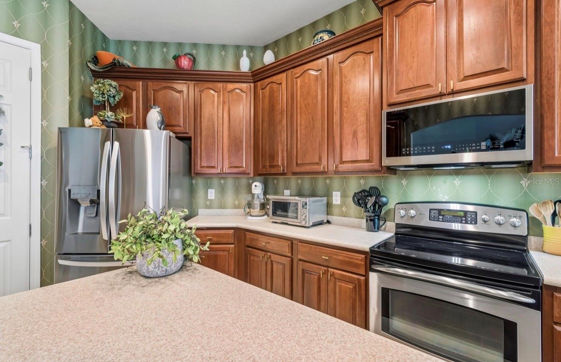
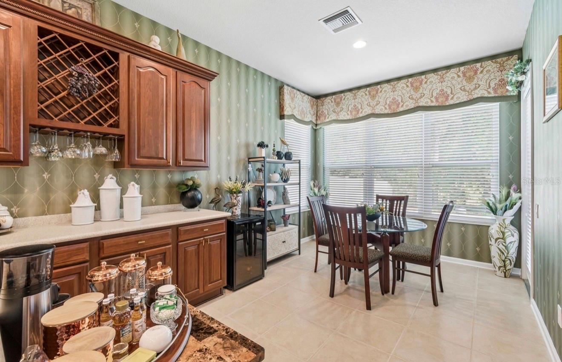
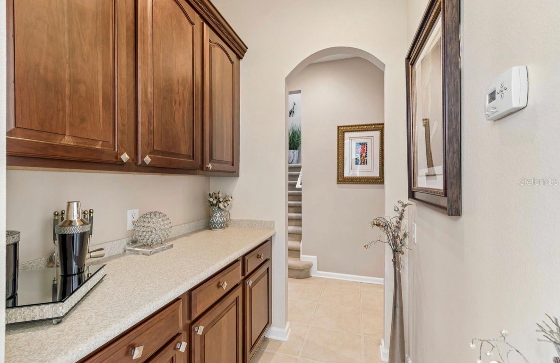
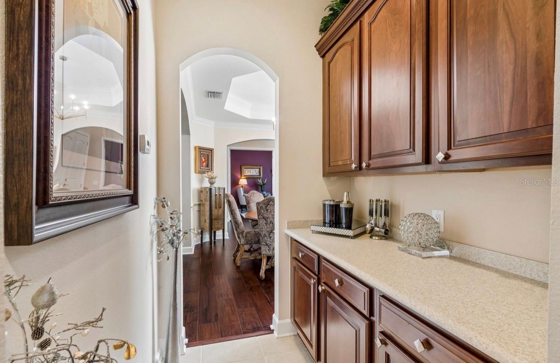
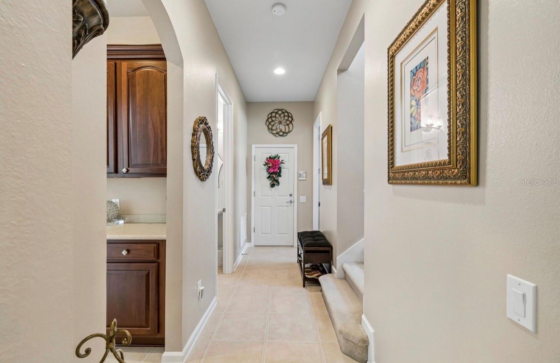
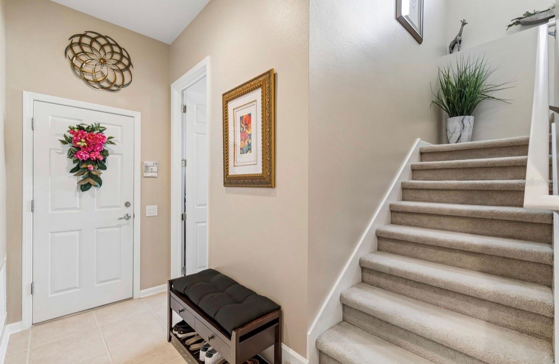
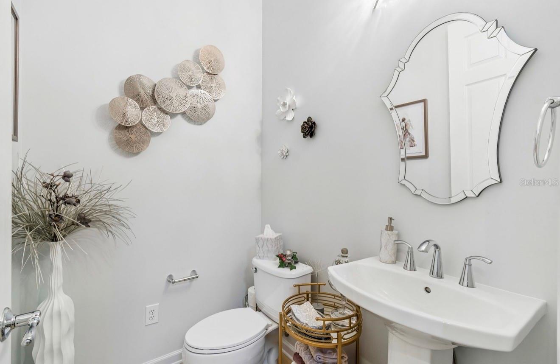
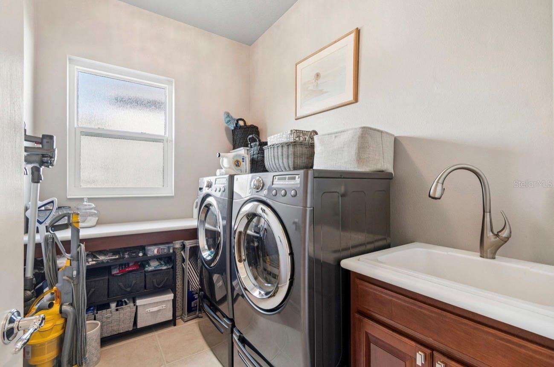
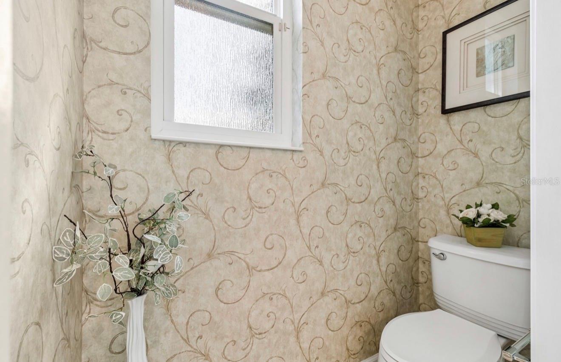
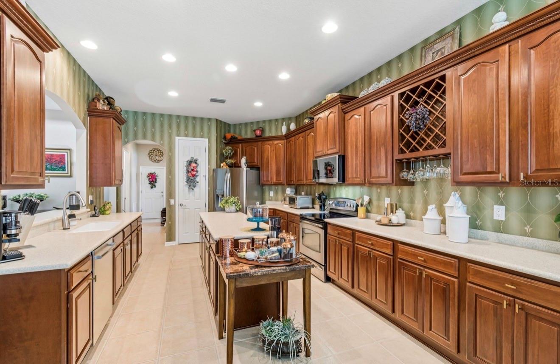
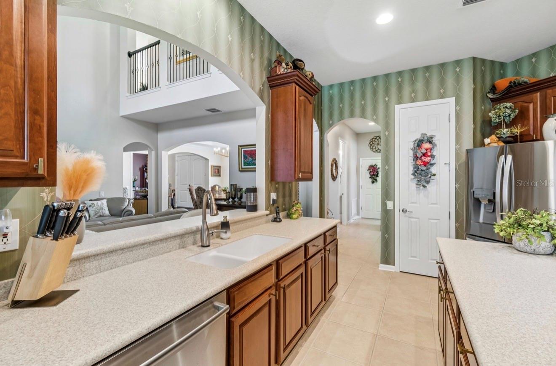
The gourmet kitchen features a walk-in pantry, butler's pantry, touchless faucet, pull-out cabinet shelving, and newer appliances. Engineered hand-scraped Acacia hardwood flooring enhances the living room, dining room, foyer, and additional living spaces, while beautiful tile flooring extends through the kitchen, laundry room, and half bath.
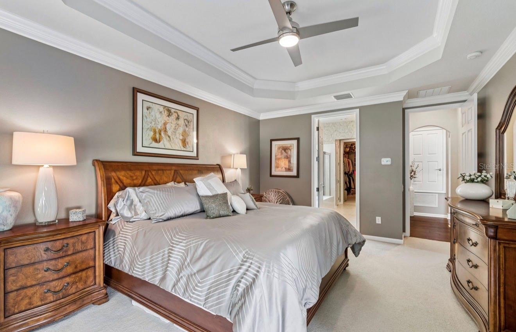
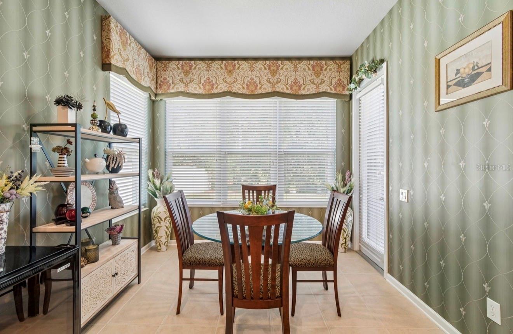
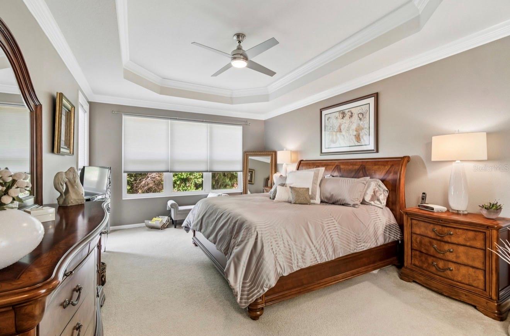
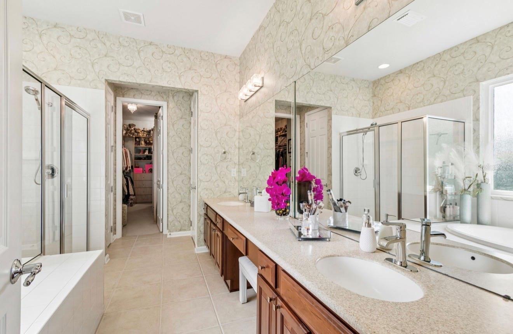
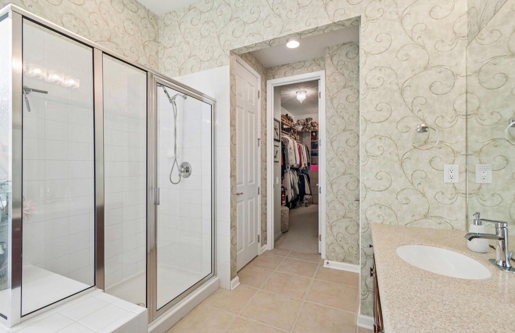
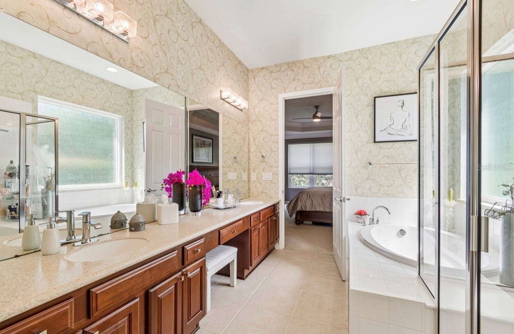
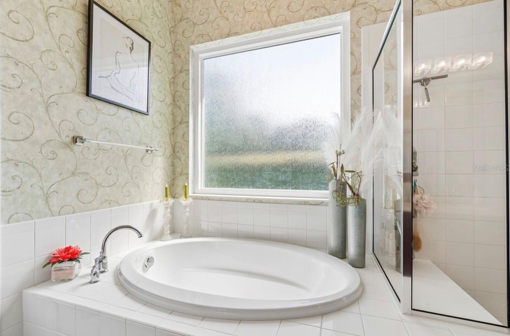
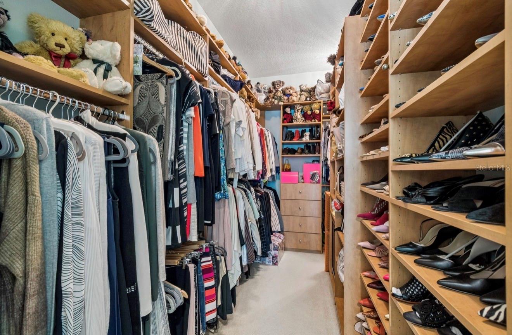
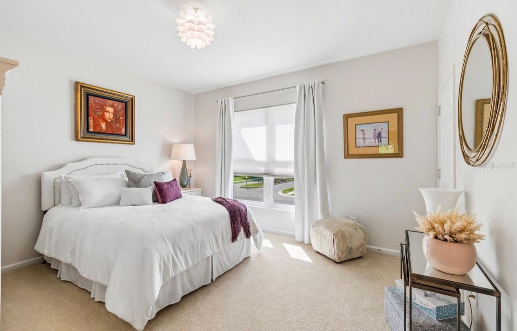
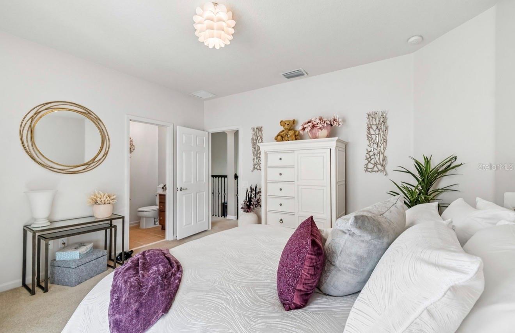
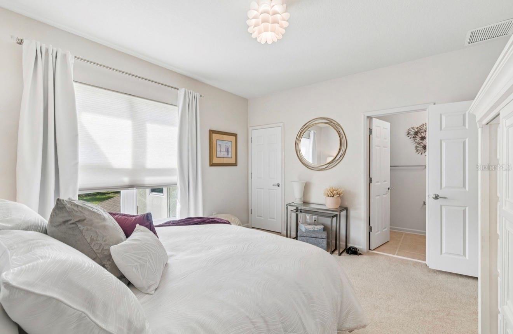
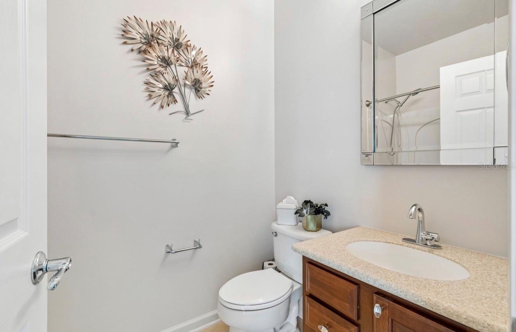
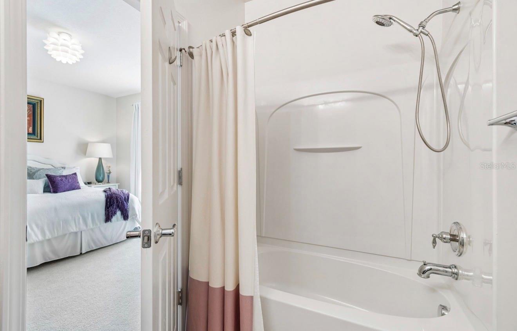
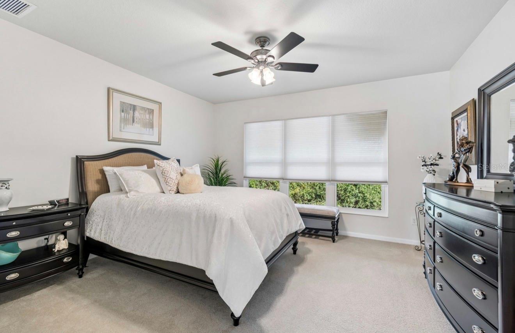
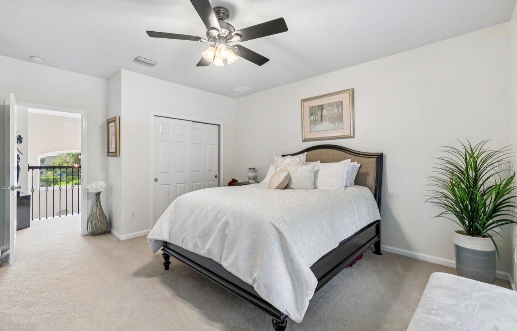
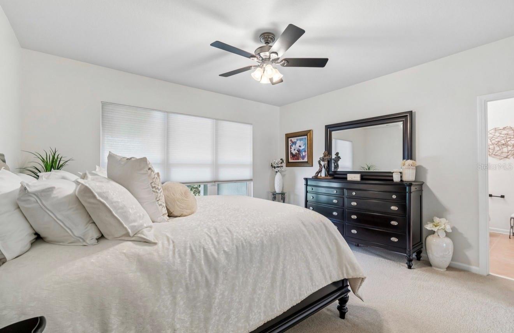
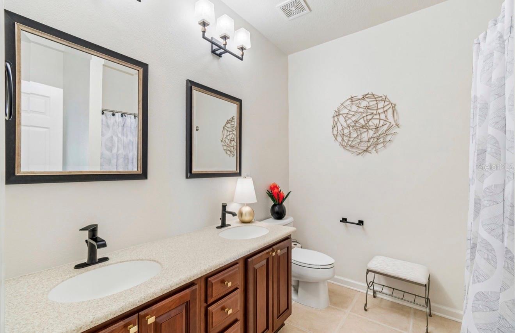
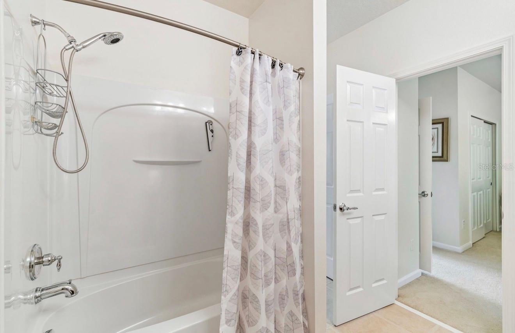
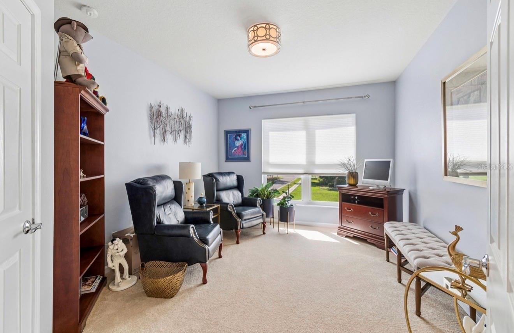
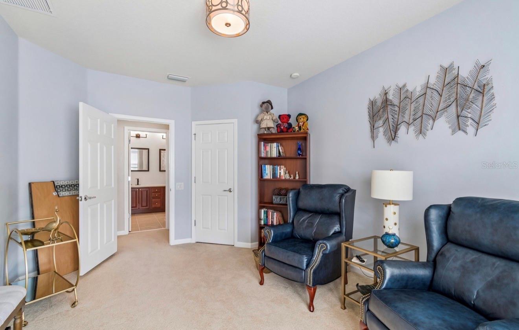
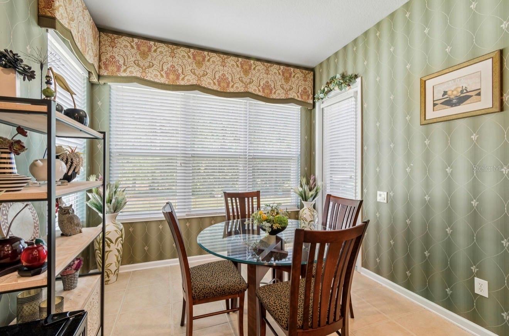
Elegant finishes are found throughout the home, including crown molding, tray ceilings, wainscoting in the dining room, designer wallpaper, custom lighting, and updated mirrors and faucets. The remodeled half bath features a new pedestal sink and fixtures, while the spacious laundry room includes a utility sink and built in cabinetry. The luxurious primary suite offers private lanai access, a tray ceiling, dual vanities, abundant counter and storage space, a separate water closet, linen closet, adjustable custom closet system, and a spa-inspired bath with a soaking tub, walk-in shower with built-in seat, and decorative rain glass windows for added privacy. A second primary suite upstairs also features dual vanities, updated lighting, separate mirrors, linen closet, and a tub/shower combination, providing comfort and privacy for guests or extended family. Additional bedrooms are generously sized, including one with its own private en-suite bath.
This home is equipped for comfort with three separate A/C systems, including a new A/C unit dedicated to the primary suite and office, allowing individualized climate control throughout the home. Additional upgrades include impact windows throughout (excluding the sliding doors, which are protected by hurricane shutters), a new water heater, hard-wired security system, and custom closet systems.
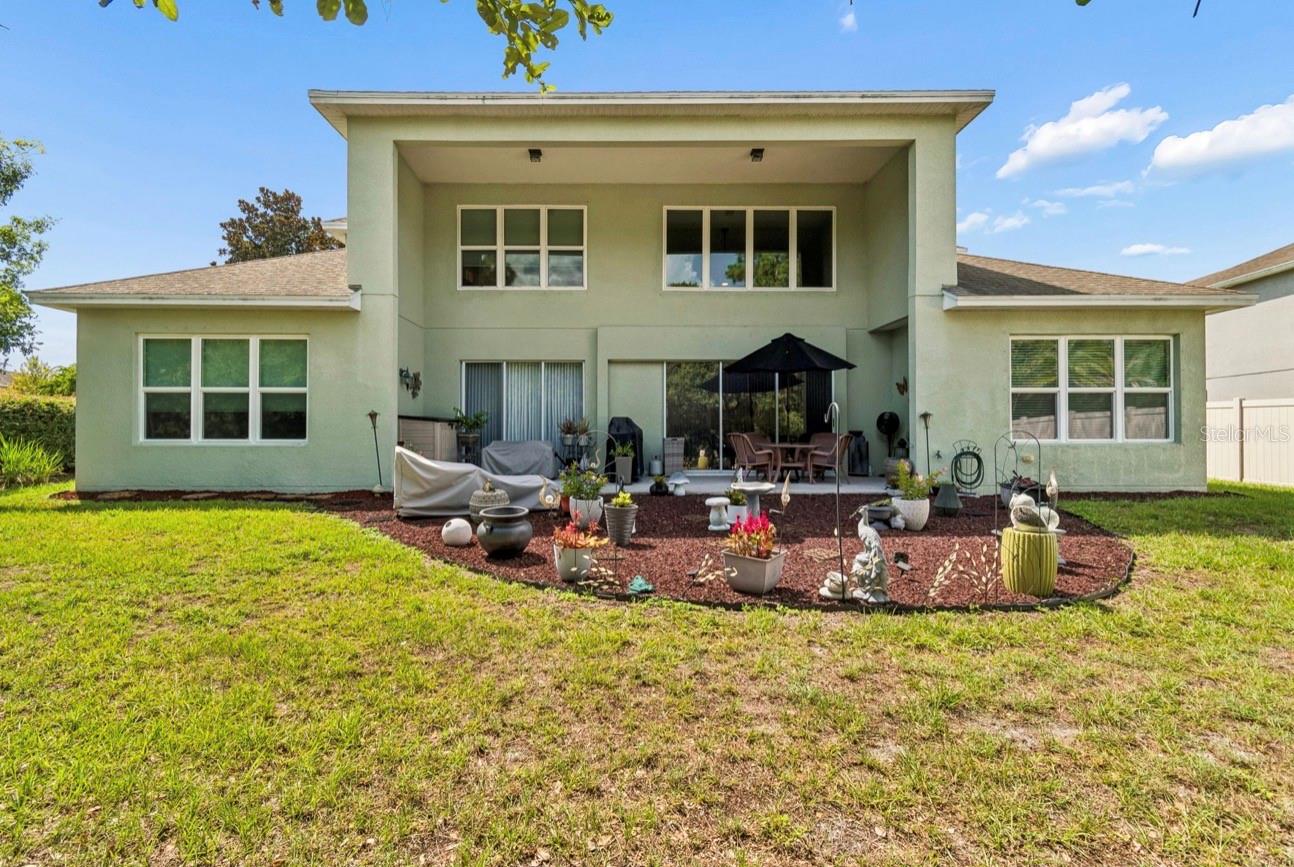
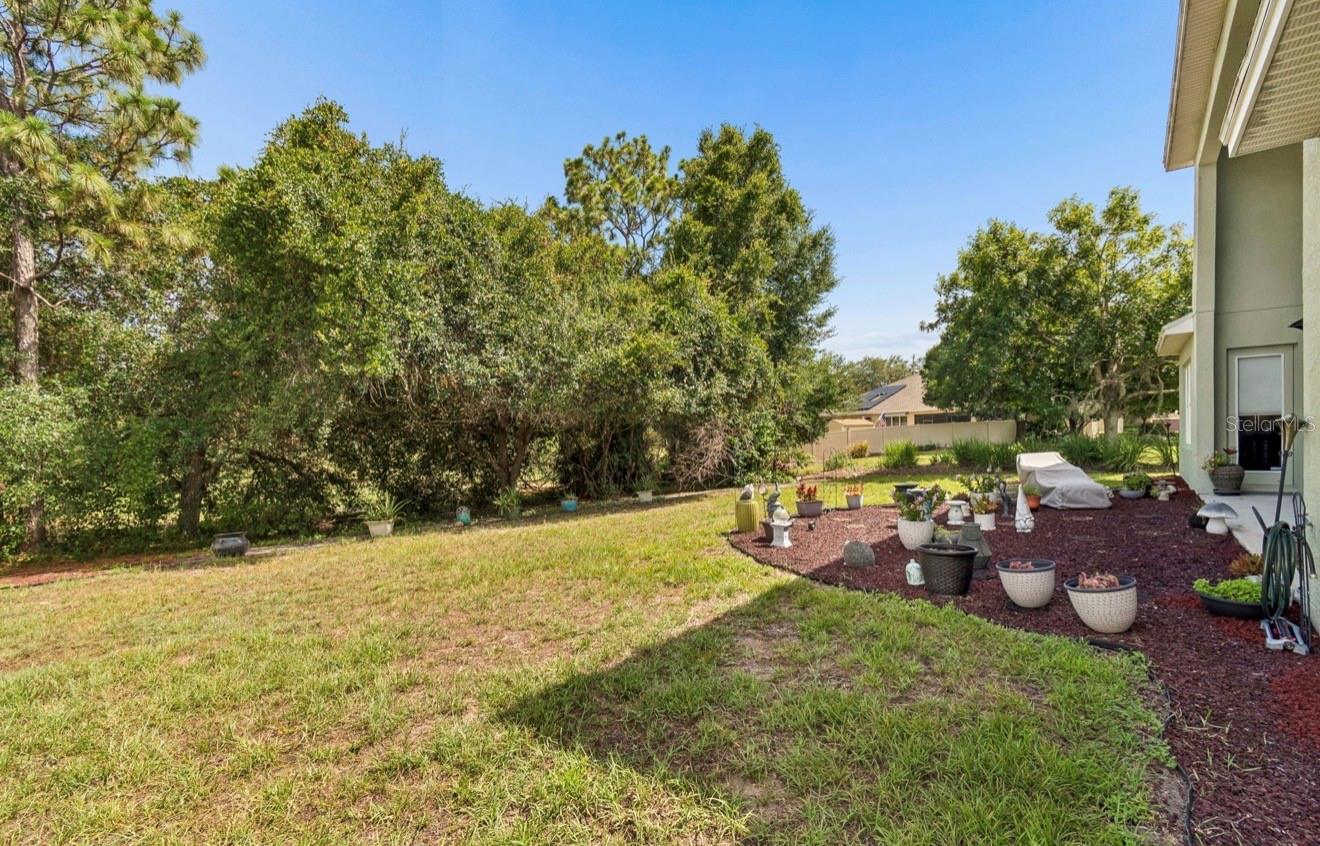
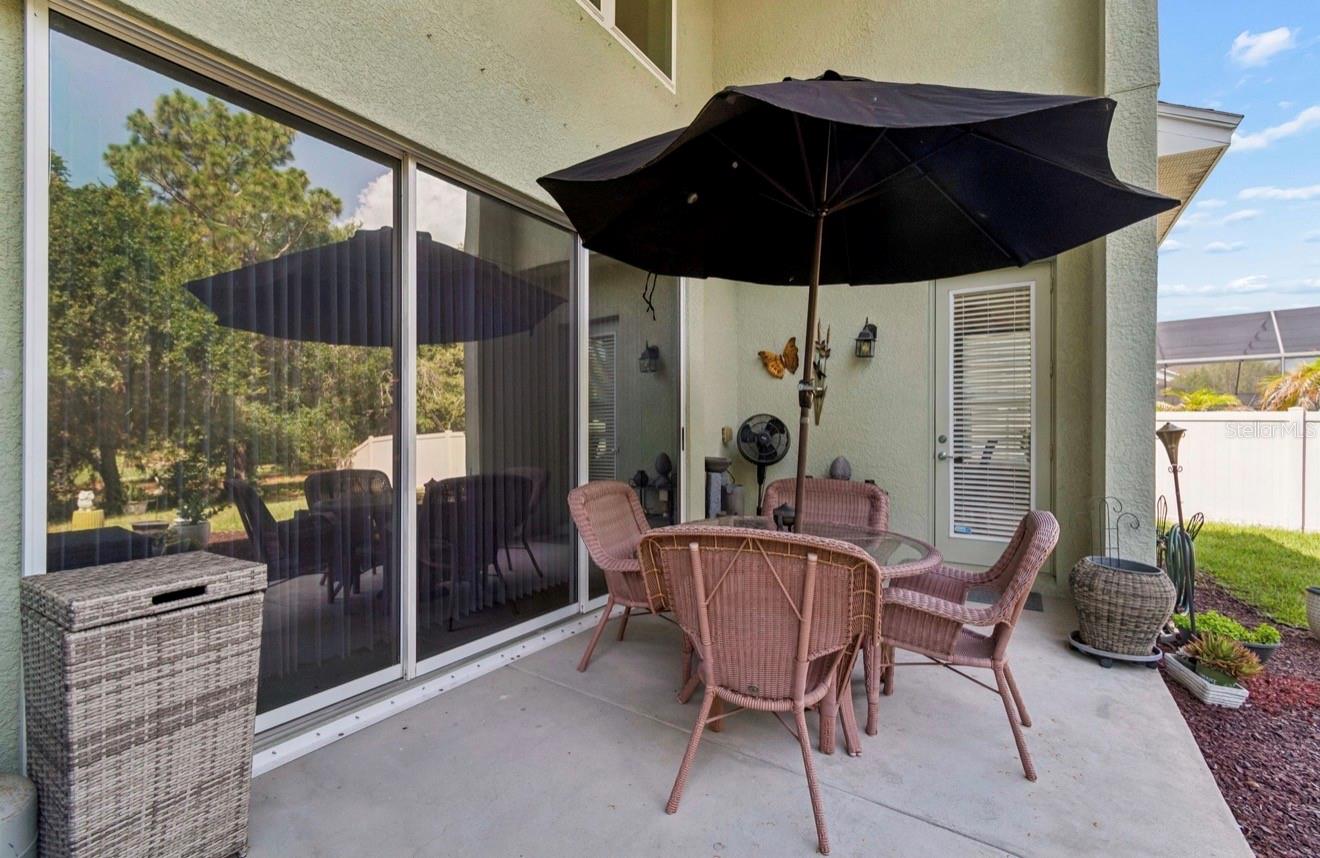
Outside, enjoy the covered lanai overlooking a peaceful conservation setting with no rear neighbors. The backyard features low-maintenance rubber mulch, mature landscaping, and a grill that conveys with the home. The three-car garage offers abundant storage, attic access, an additional refrigerator that stays, and a separate freezer (excluded).
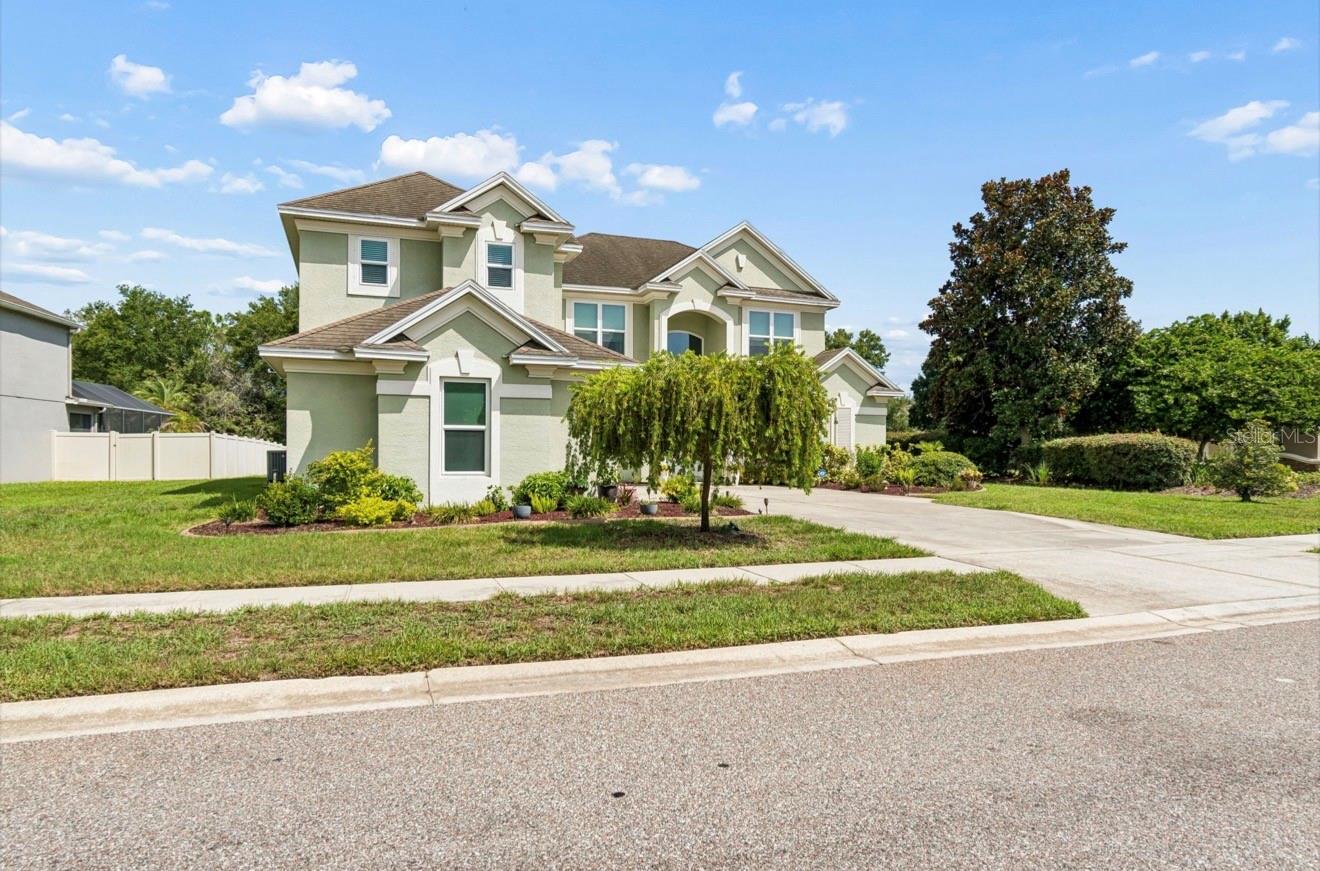
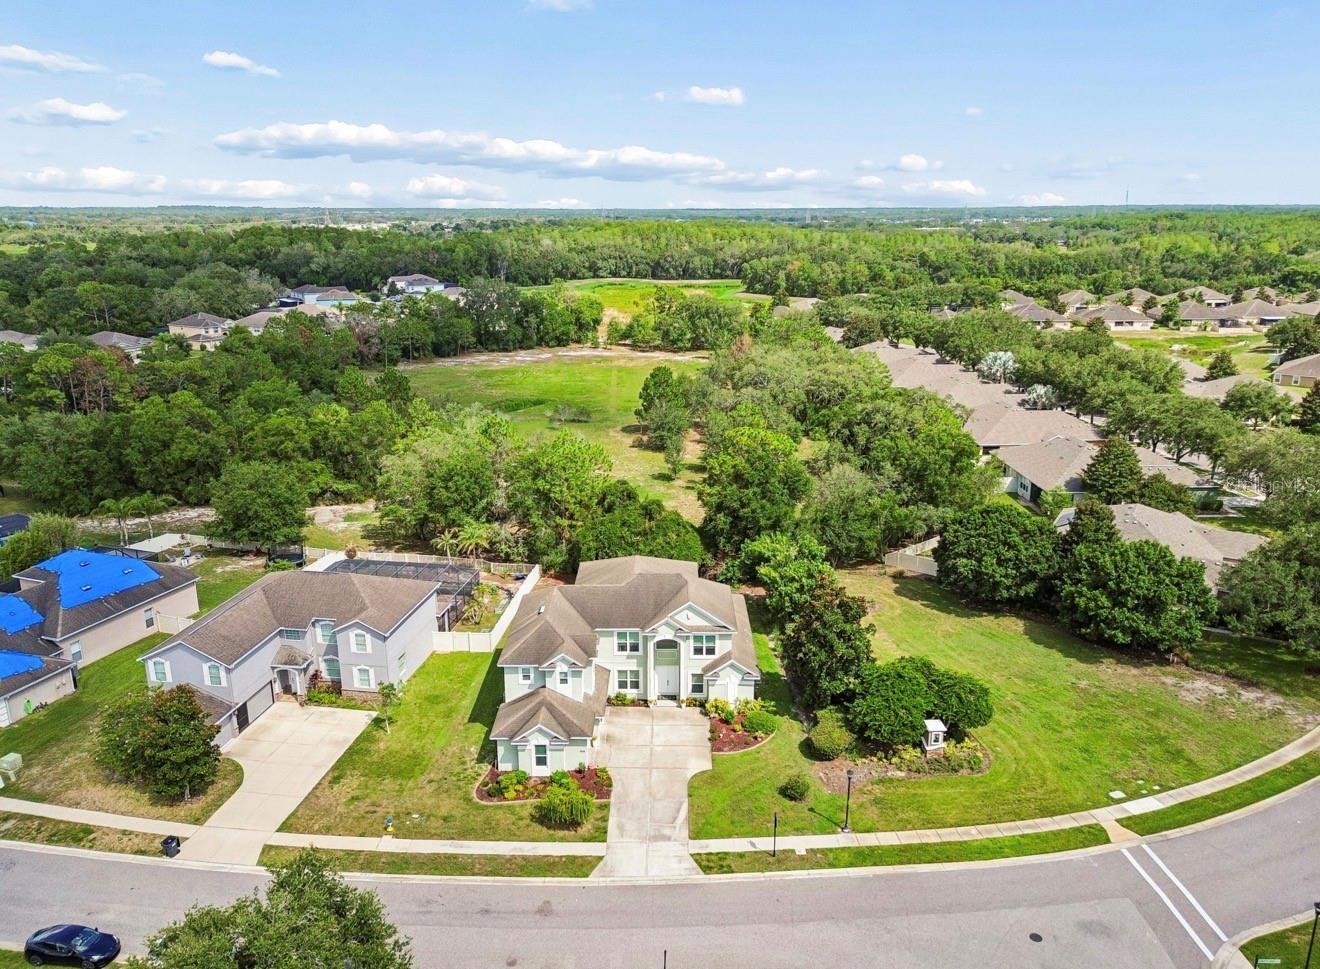
Located on a premium private homesite with common space to one side, this one-of-a-kind home combines quality craftsmanship, exceptional upgrades, and a flexible floor plan rarely available in the community.

Overview

Property Status
For Sale
Lot Size
0.28 Acres
MLS ID
W7887599
Property Type
Residential
Year Built
2007

Features & Amenities

Total Area
3,943 Sq.Ft.
Neighborhood
Hudson
View Description
Trees/Woods
Stories
2
Garage Spaces
3.0
Water Source
Public
Utilities
Cable Available, Electricity Available, Water Available
Roof
Shingle
Lot Features
Conservation Area, Corner Lot
Parking
Covered, Deeded, Driveway, Garage Door Opener
Heat Type
Central
Air Conditioning
Central Air
Laundry Room
Inside, Laundry Room
Appliances
Dishwasher, Disposal, Ice Maker, Microwave, Range, Range Hood, Refrigerator
Other Interior Features
Ceiling Fans(s), Crown Molding, Eat-in Kitchen, High Ceilings, Primary Bedroom Main Floor, Thermostat, Tray Ceiling(s), Walk-In Closet(s), Window Treatments
Sewer
None
Substructure
Block
HOA Amenities
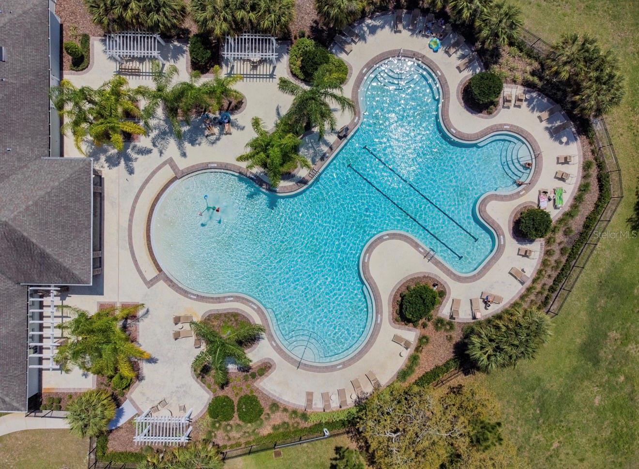
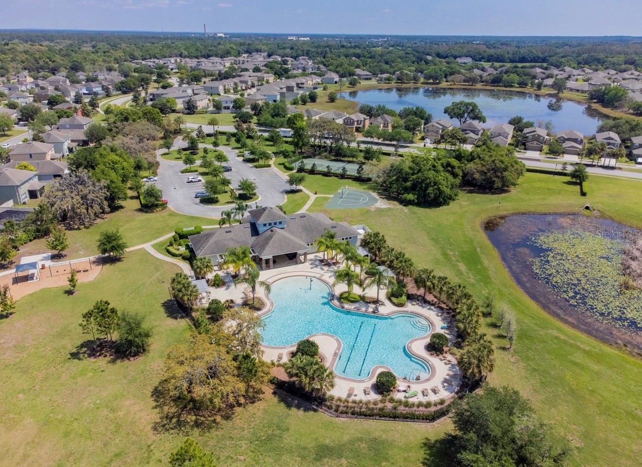
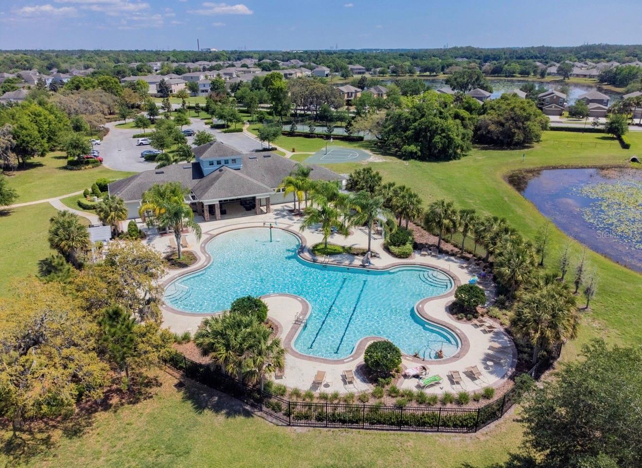
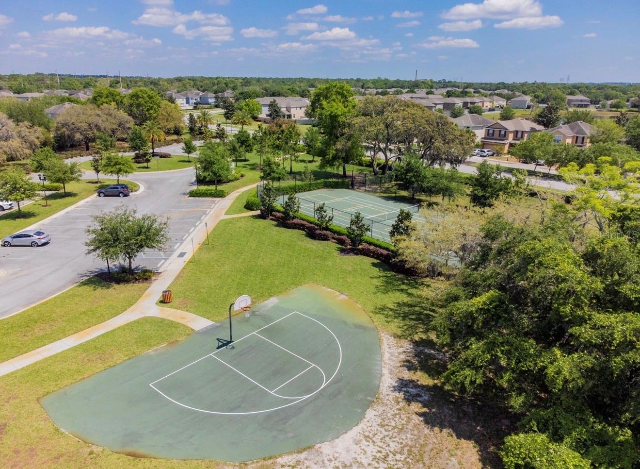
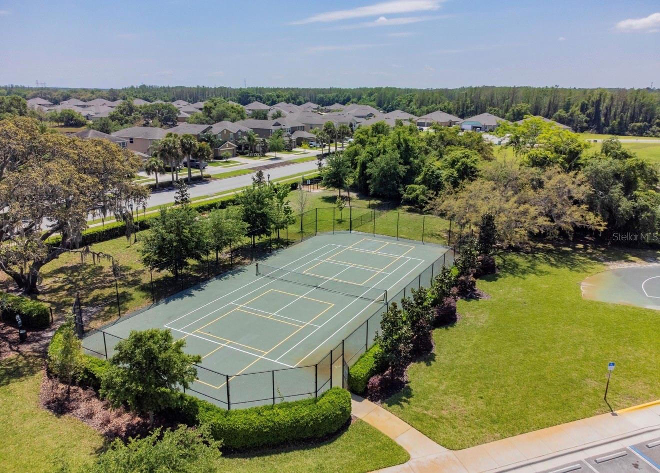
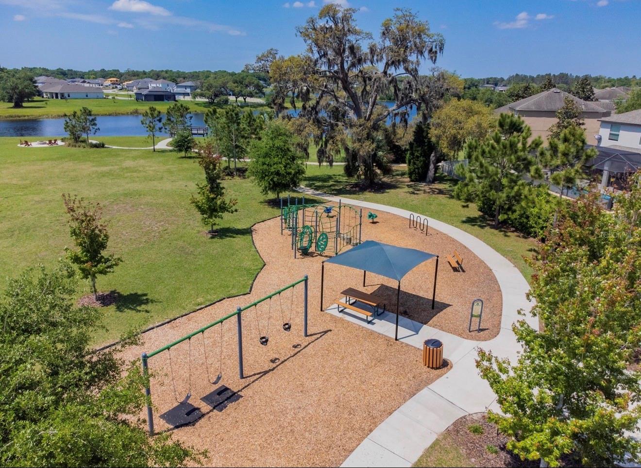
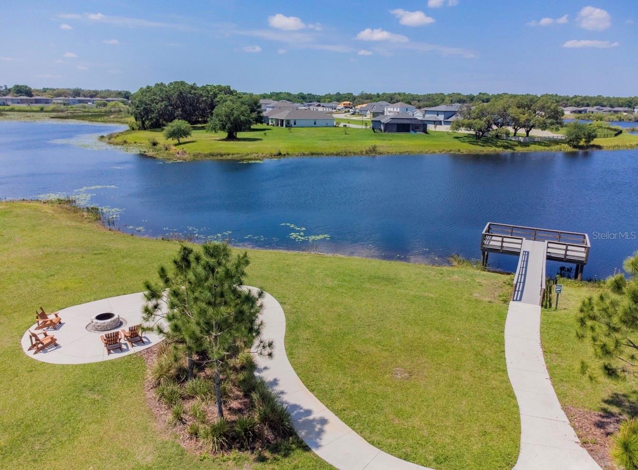
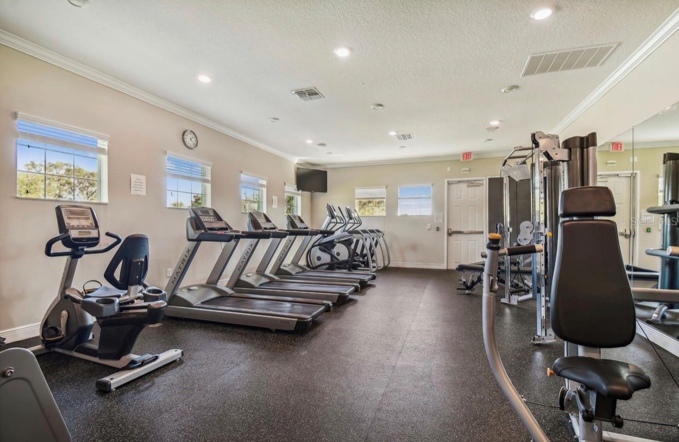
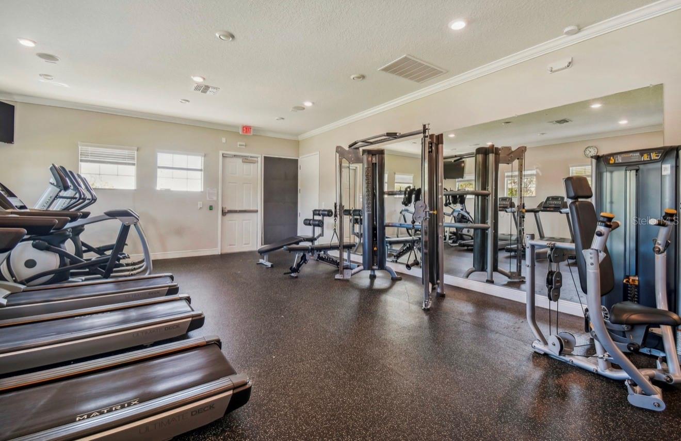
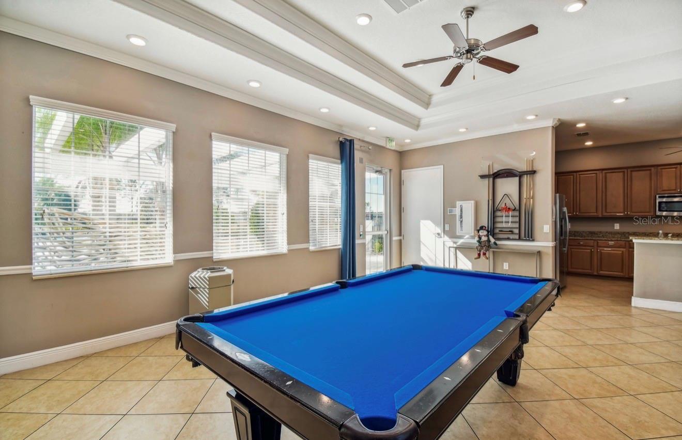
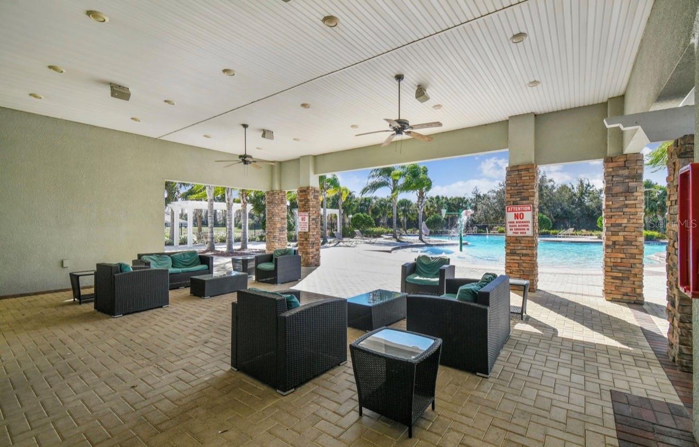
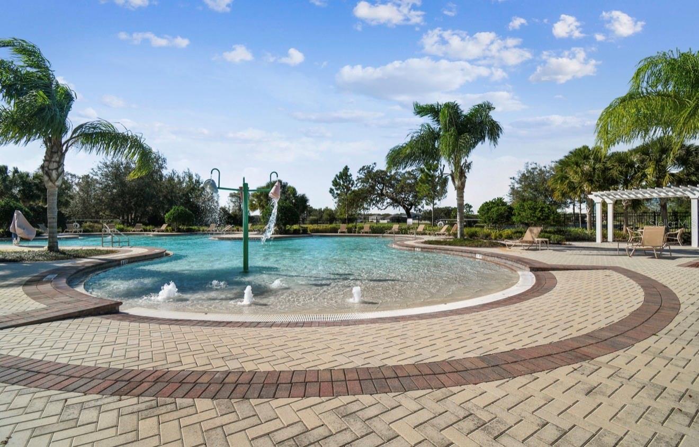
Basketball Court, Fitness Center, Playground, Pool, Tennis Court(s)
Security Features
Security System Owned
Other Exterior Features
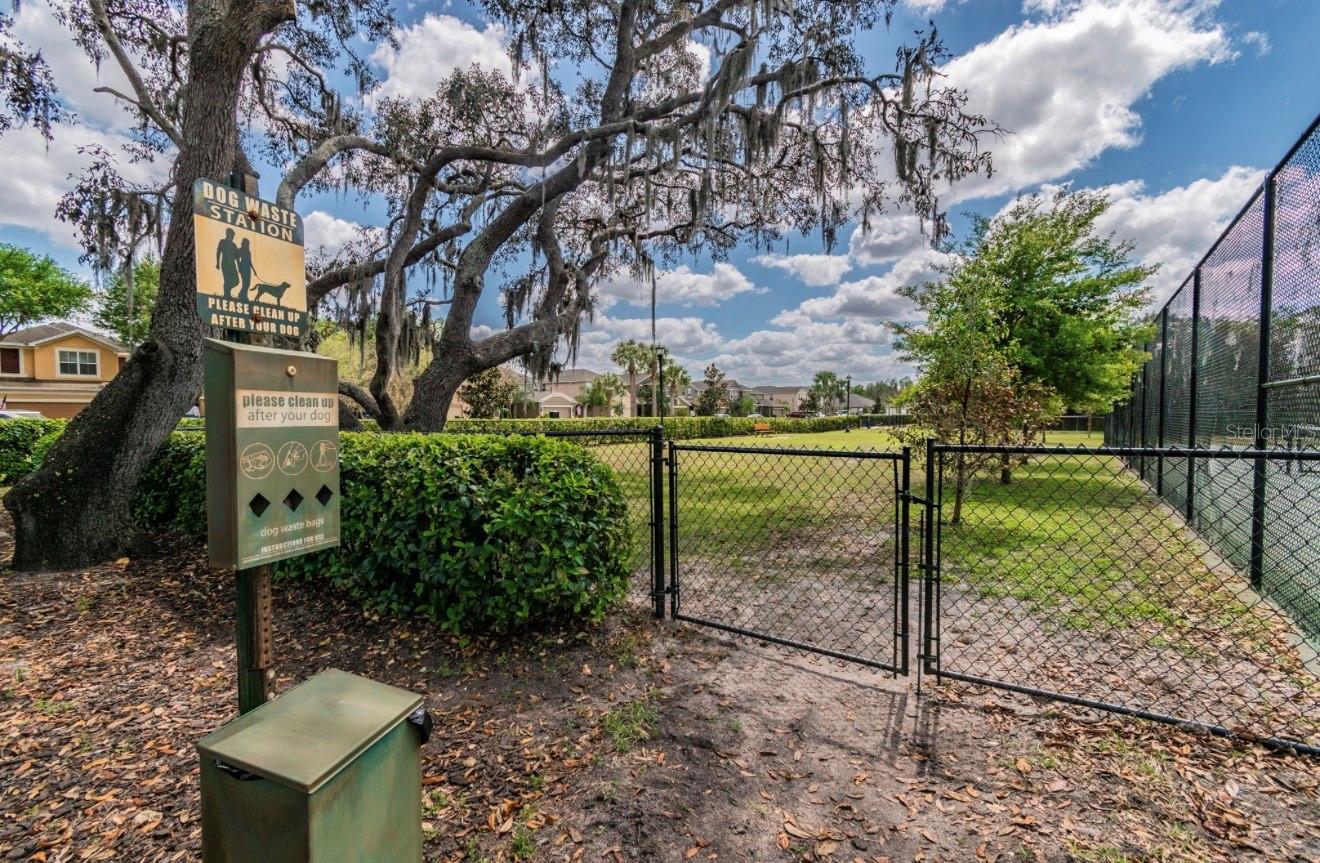
Dog Run, Garden, Hurricane Shutters, Playground, Private Entrance, Private Yard, Rain Gutters, Shade Shutter(s), Sidewalk, Sliding Doors
Elementary School
Moon Lake-PO
Middle School
Crews Lake Middle-PO
High School
Hudson High-PO
Sales Price
$700,000
Real Estate Tax
$7,061/yr
HOA
$77/mo
Zoning
MPUD

Downloads

13800 CREST LAKE DR

Schedule a Tour

I would love to show you this beautiful property. Please select your preferred date and time below. I will be in touch shortly to confirm your appointment.

Thank you

for your interest in 13800 CREST LAKE DR, HUDSON, FL 34669

13800 CREST LAKE DR
Navigate
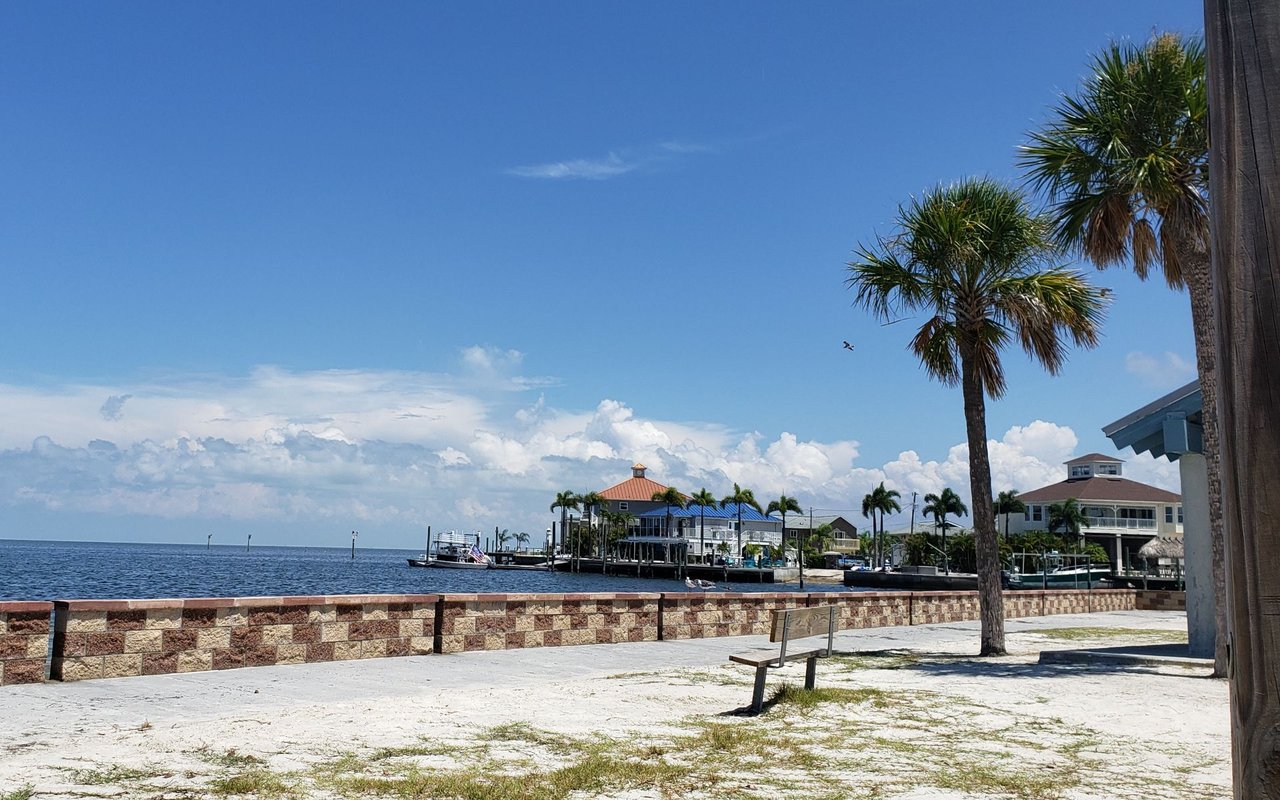
Hudson

Explore Hudson

read more

Mortgage Calculator

Estimate your monthly mortgage payment, including the principal and interest, property taxes, and HOA. Adjust the values to generate a more accurate rate.
$0,000 Your Payment 20 15 65
$0,000 Your Payment

I'm Interested In

13800 CREST LAKE DR

or
  • CallKristy Thurber

    License #SL3279591

    (904) 271-1950
  • Explore Tampa Bay Homes for Sale

    Handpicked Listings Across the Greater Tampa Bay Area

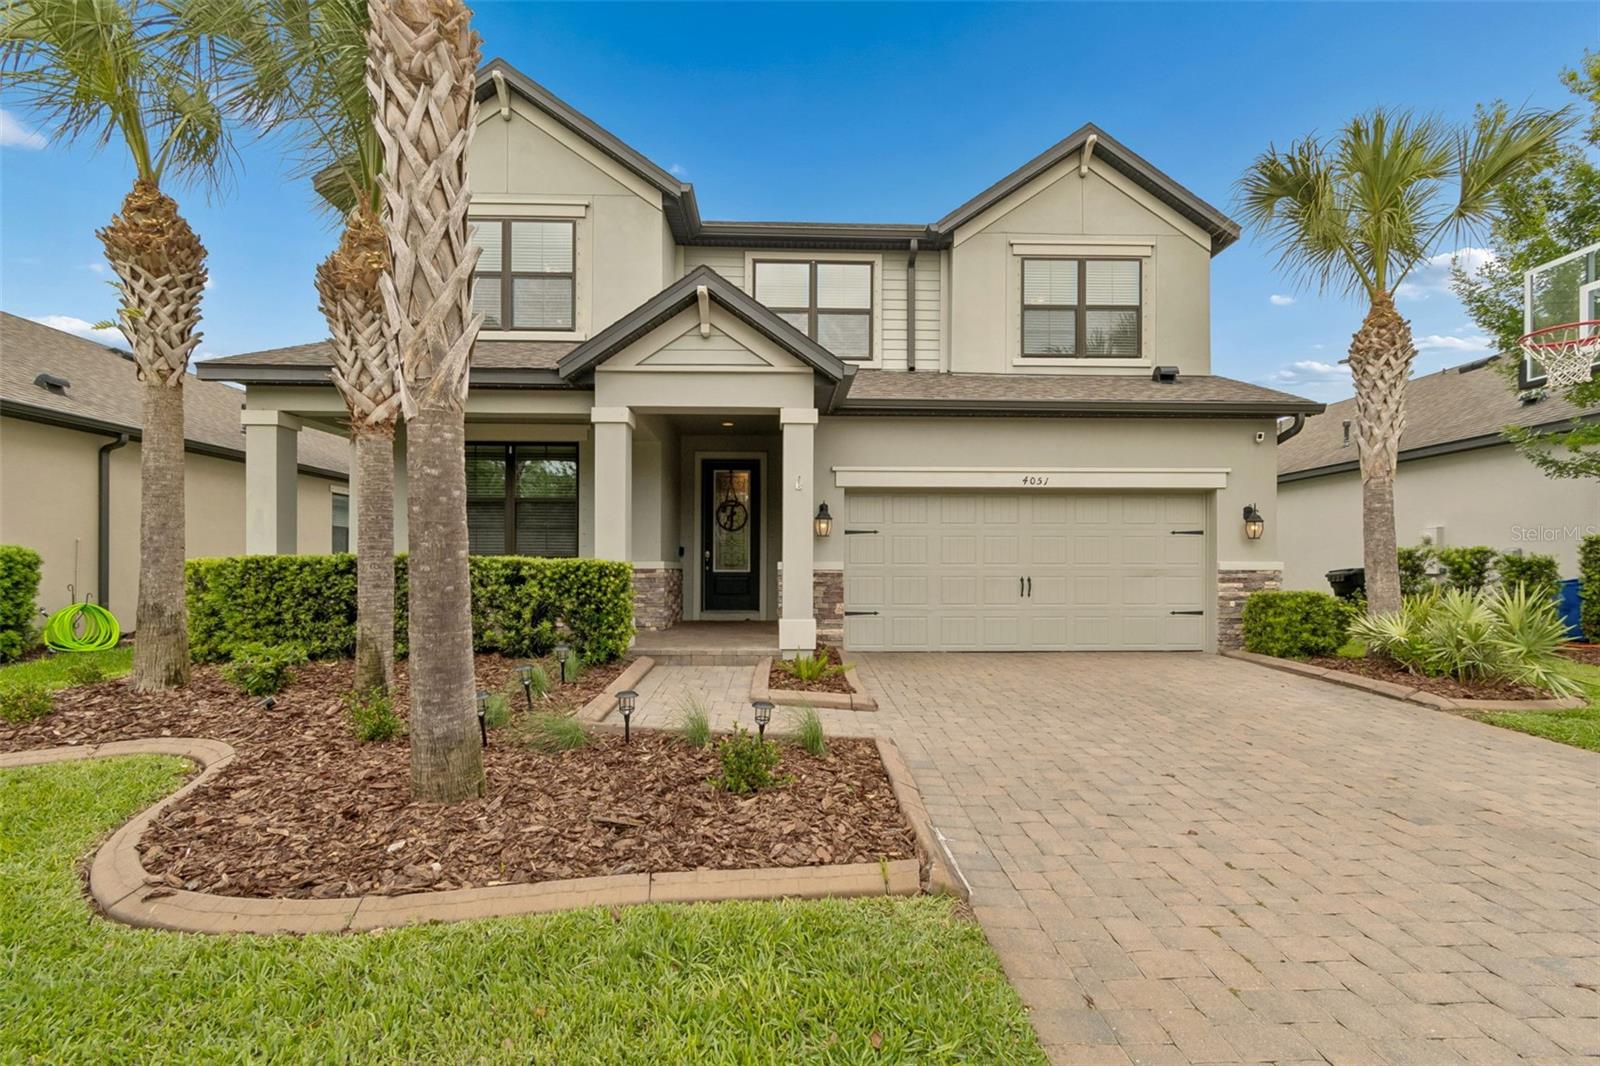
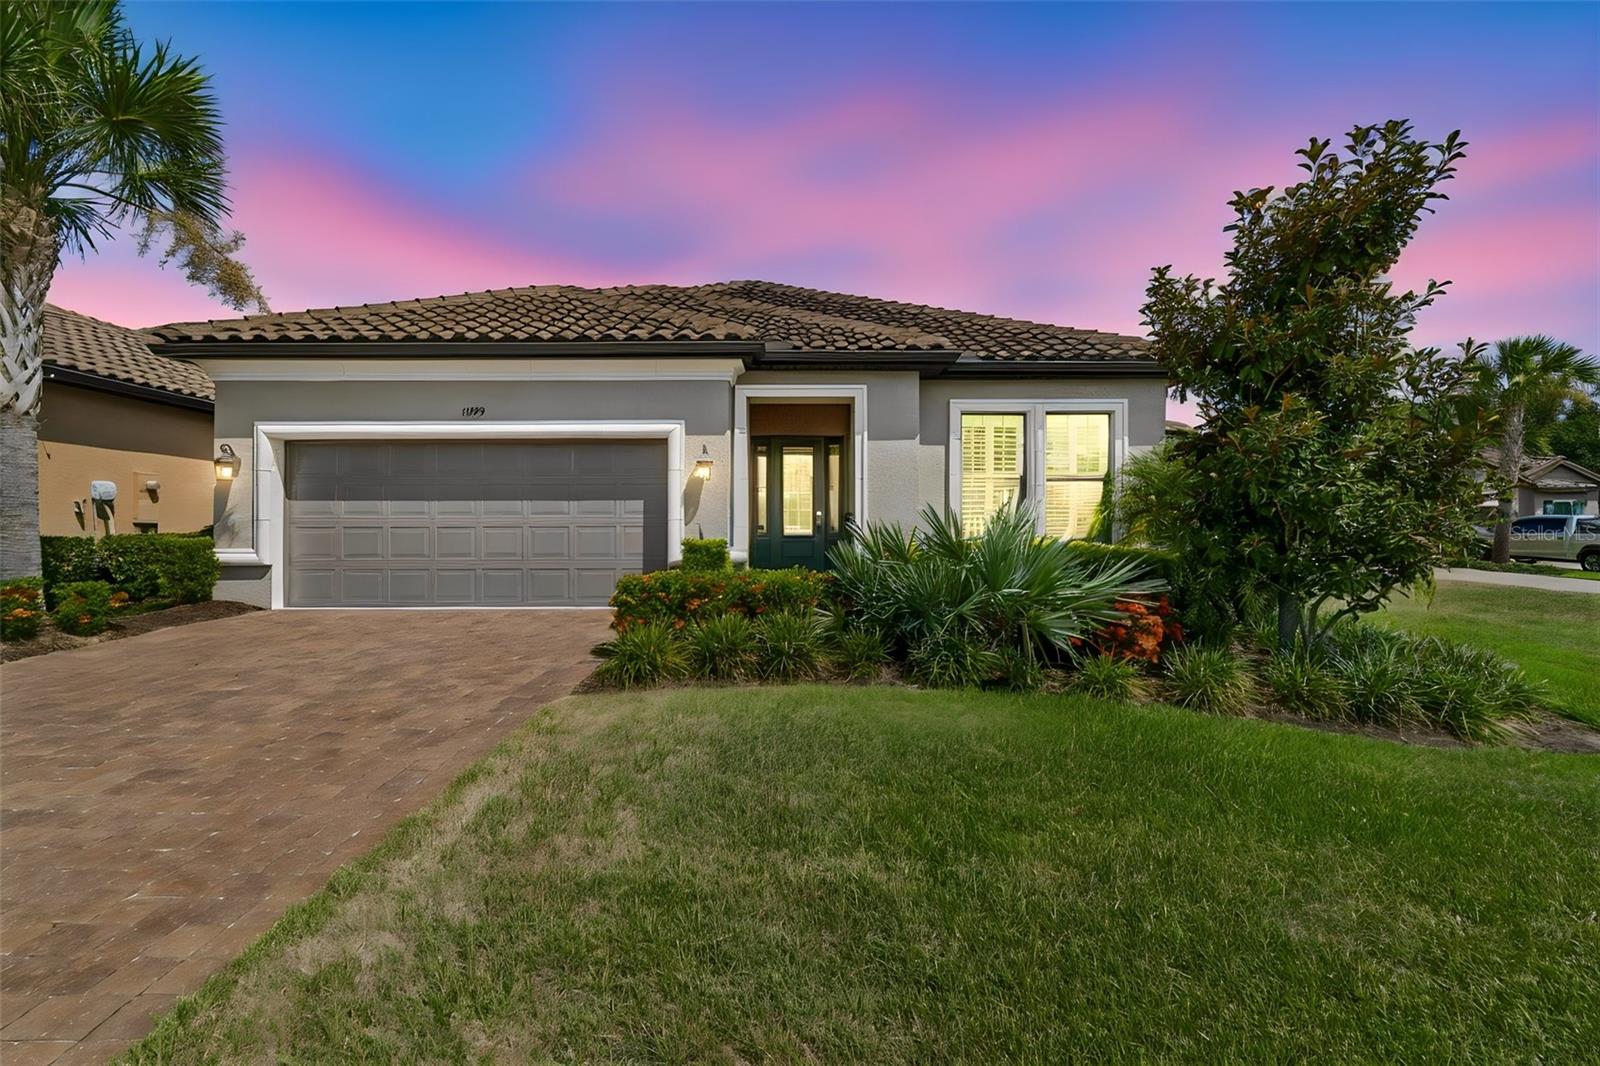
    • 4051 MELLON DR For Sale

      $758,000

      4051 MELLON DR, ODESSA, FL 33556

      • 4 Beds
      • 3 Baths
      • 2,848 Sq.Ft.
    • 13800 CREST LAKE DR For Sale

      $700,000

      13800 CREST LAKE DR, HUDSON, FL 34669

      • 4 Beds
      • 4 Baths
      • 3,943 Sq.Ft.
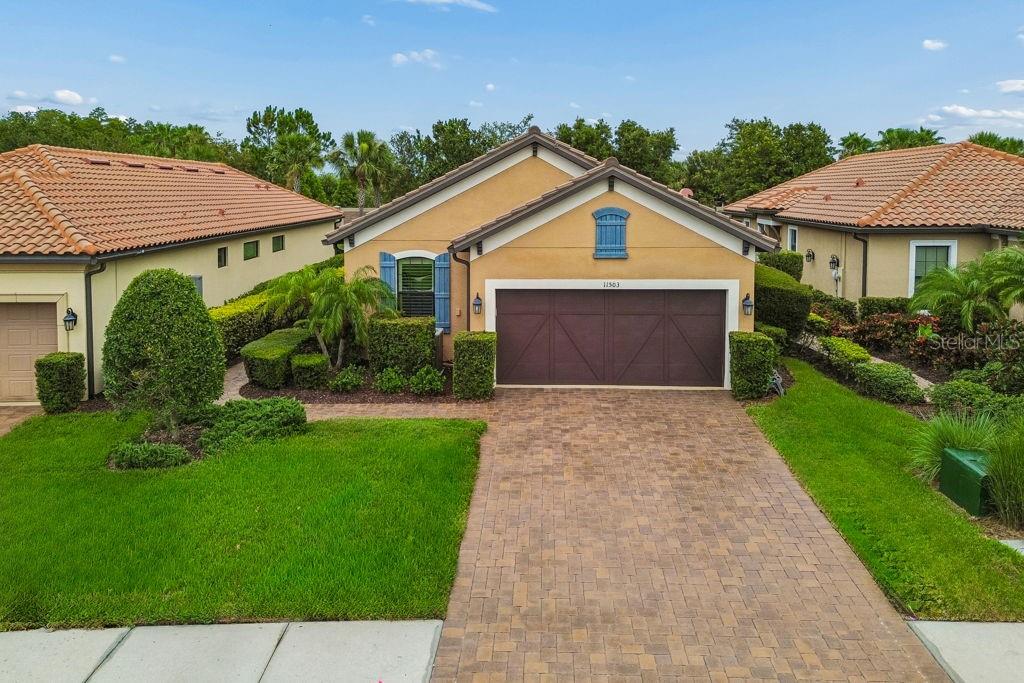
    • 11749 BITOLA DR Pending

      $609,000

      11749 BITOLA DR, ODESSA, FL 33556

      • 2 Beds
      • 2 Baths
      • 1,859 Sq.Ft.
    • 13720 STEVENSON LN Pending

      $590,000

      13720 STEVENSON LN, ODESSA, FL 33556

      • 4 Beds
      • 4 Baths
      • 2,418 Sq.Ft.
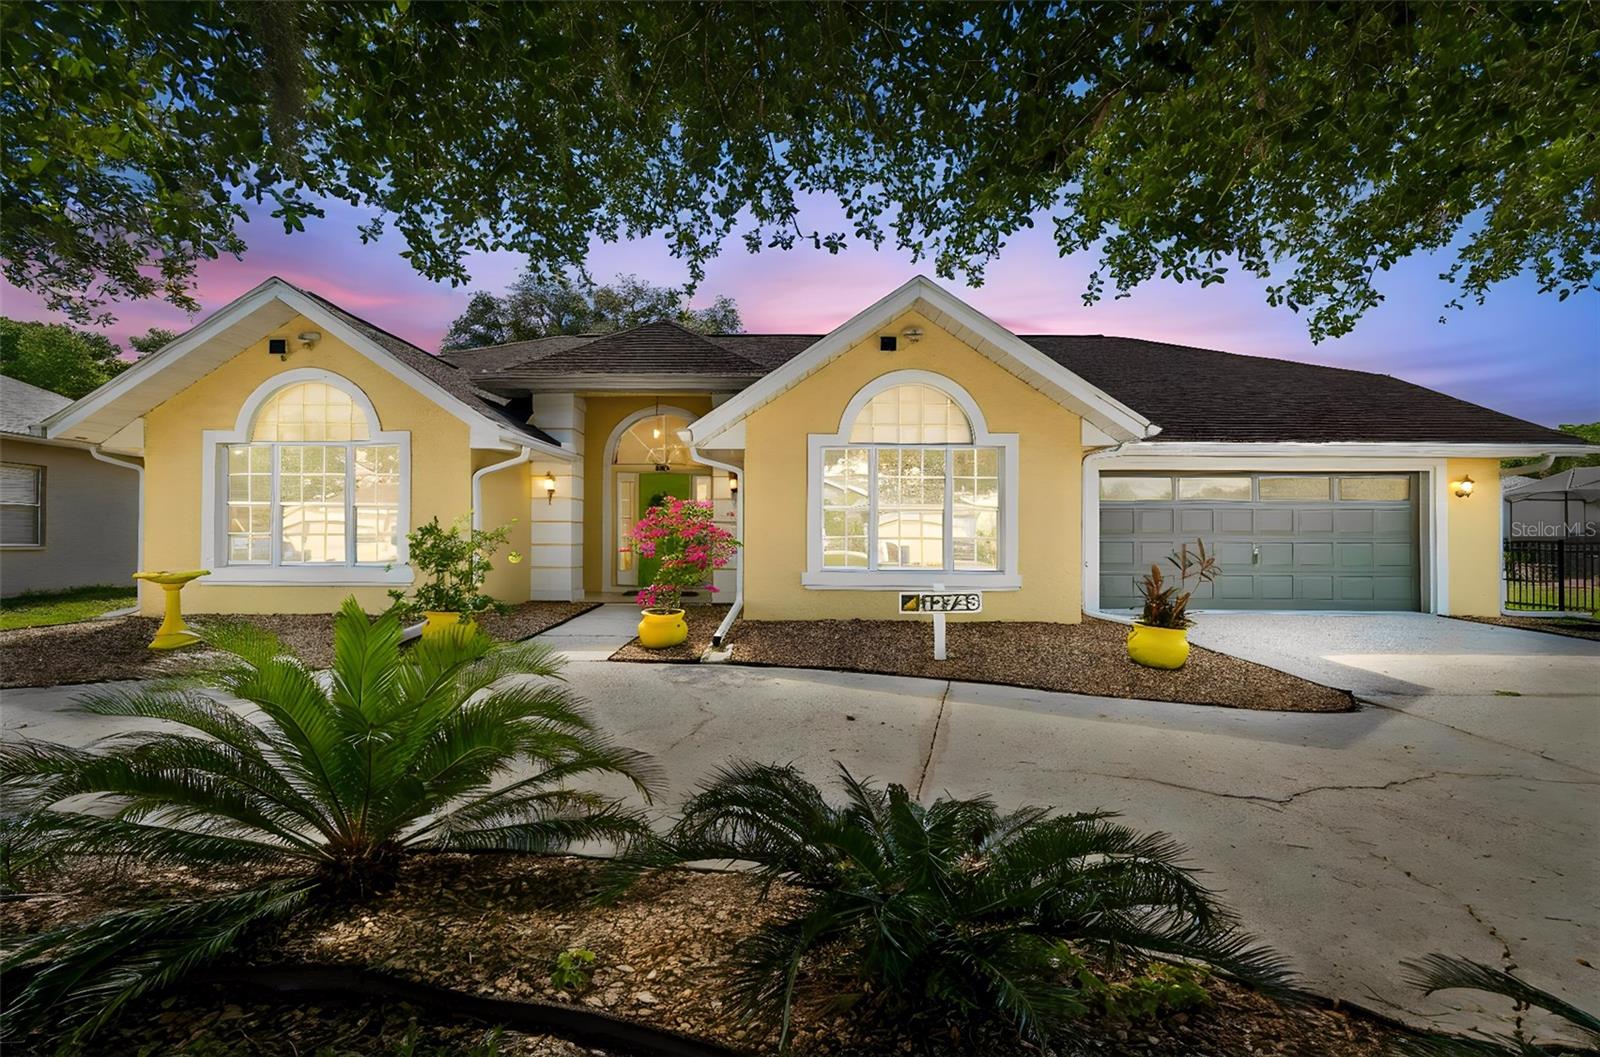
    • 12728 FLAMINGO PKWY For Sale

      $409,500

      12728 FLAMINGO PKWY, SPRING HILL, FL 34610

      • 3 Beds
      • 2 Baths
      • 2,318 Sq.Ft.
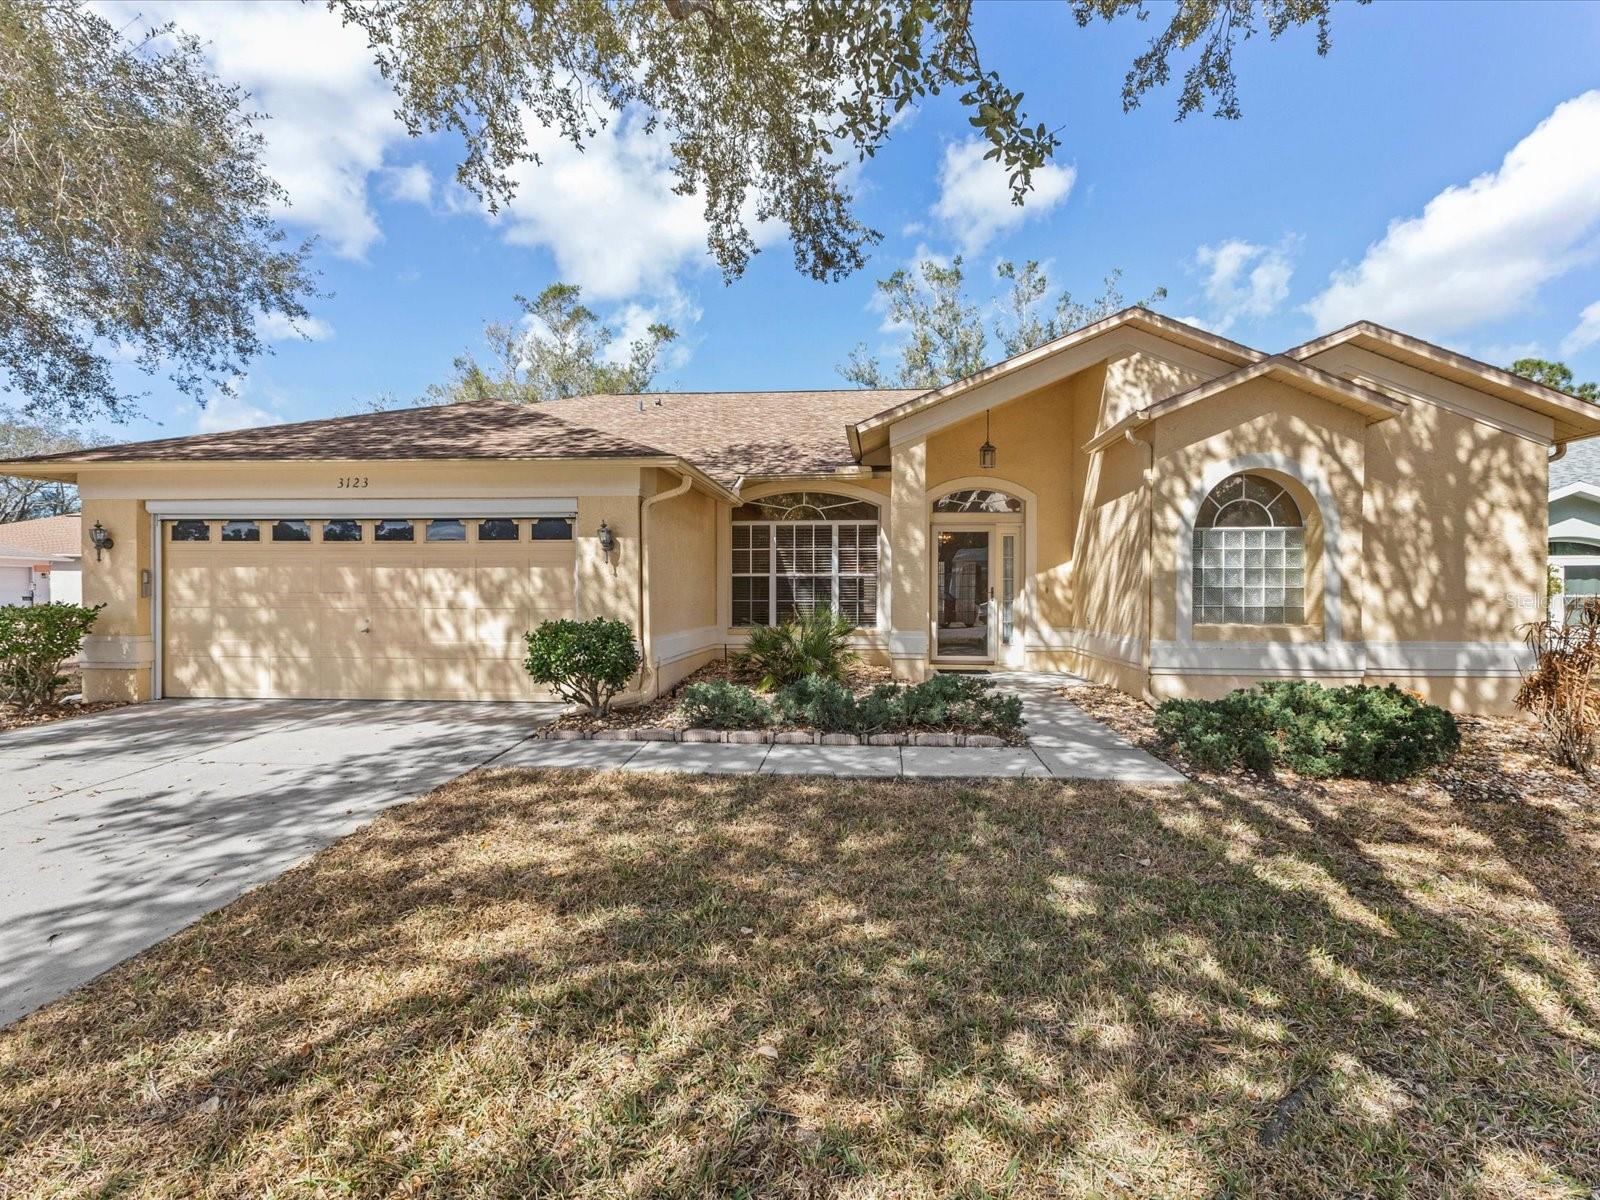
    • 3123 QUAIL HOLLOW CT For Sale

      $299,000

      3123 QUAIL HOLLOW CT, SPRING HILL, FL 34606

      • 3 Beds
      • 2 Baths
      • 2,093 Sq.Ft.
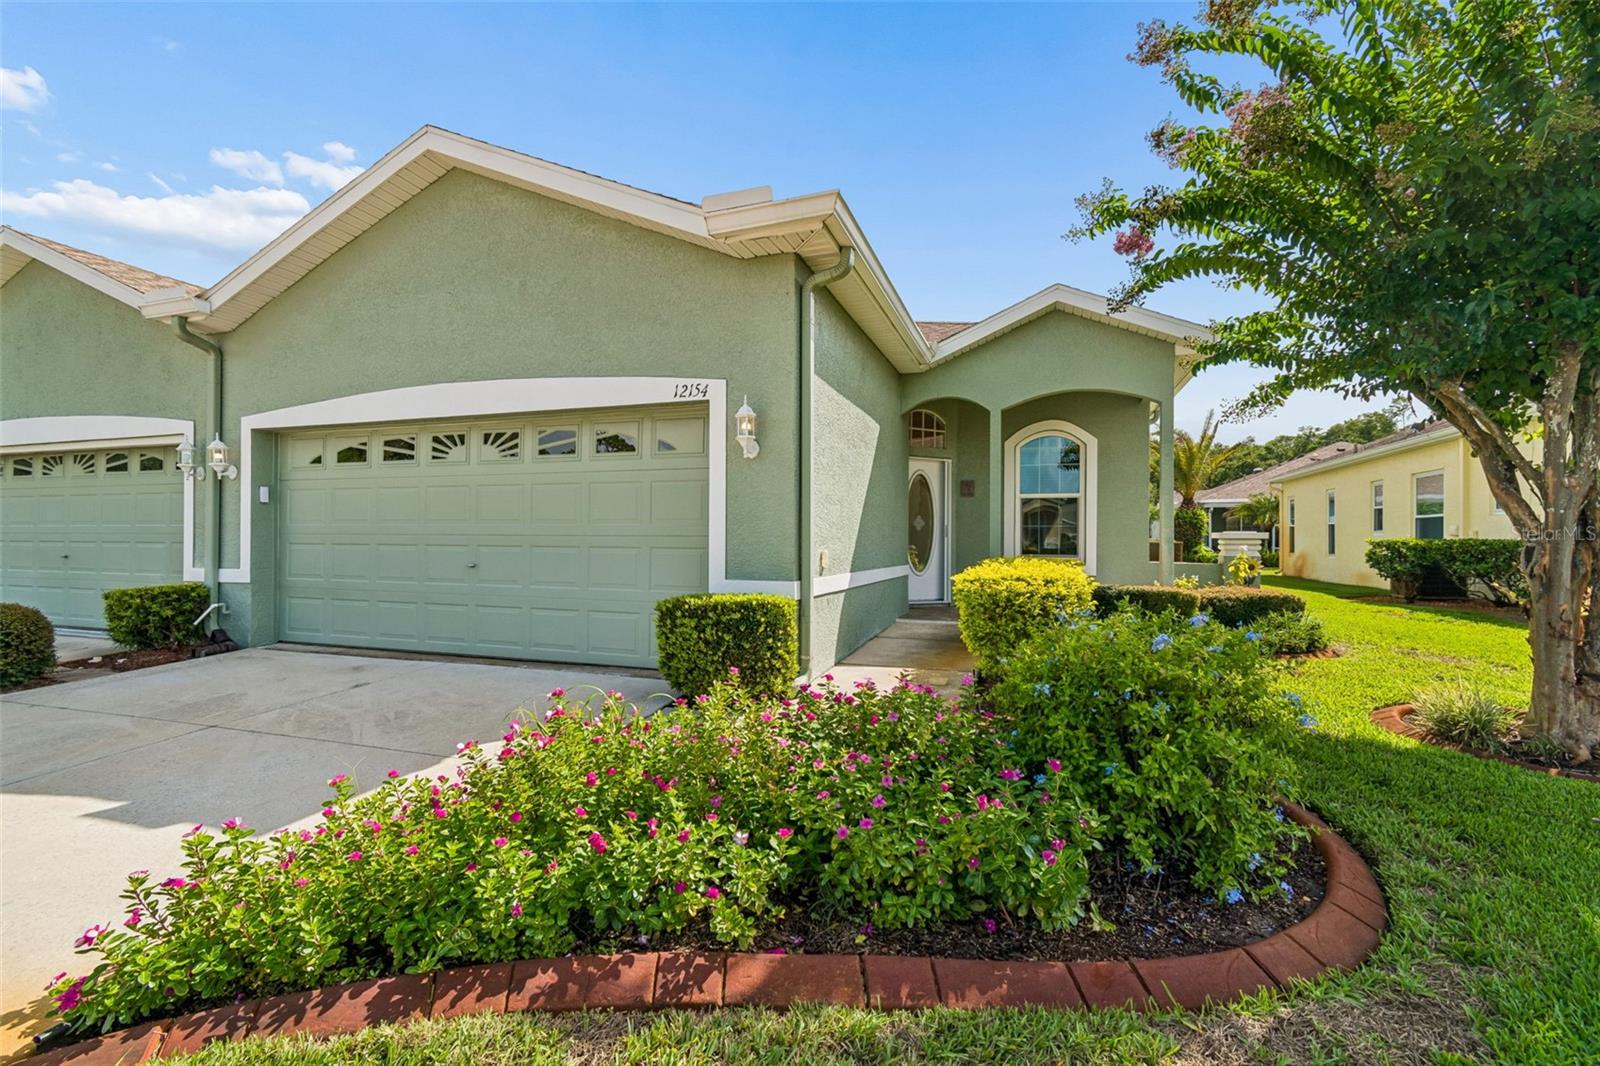
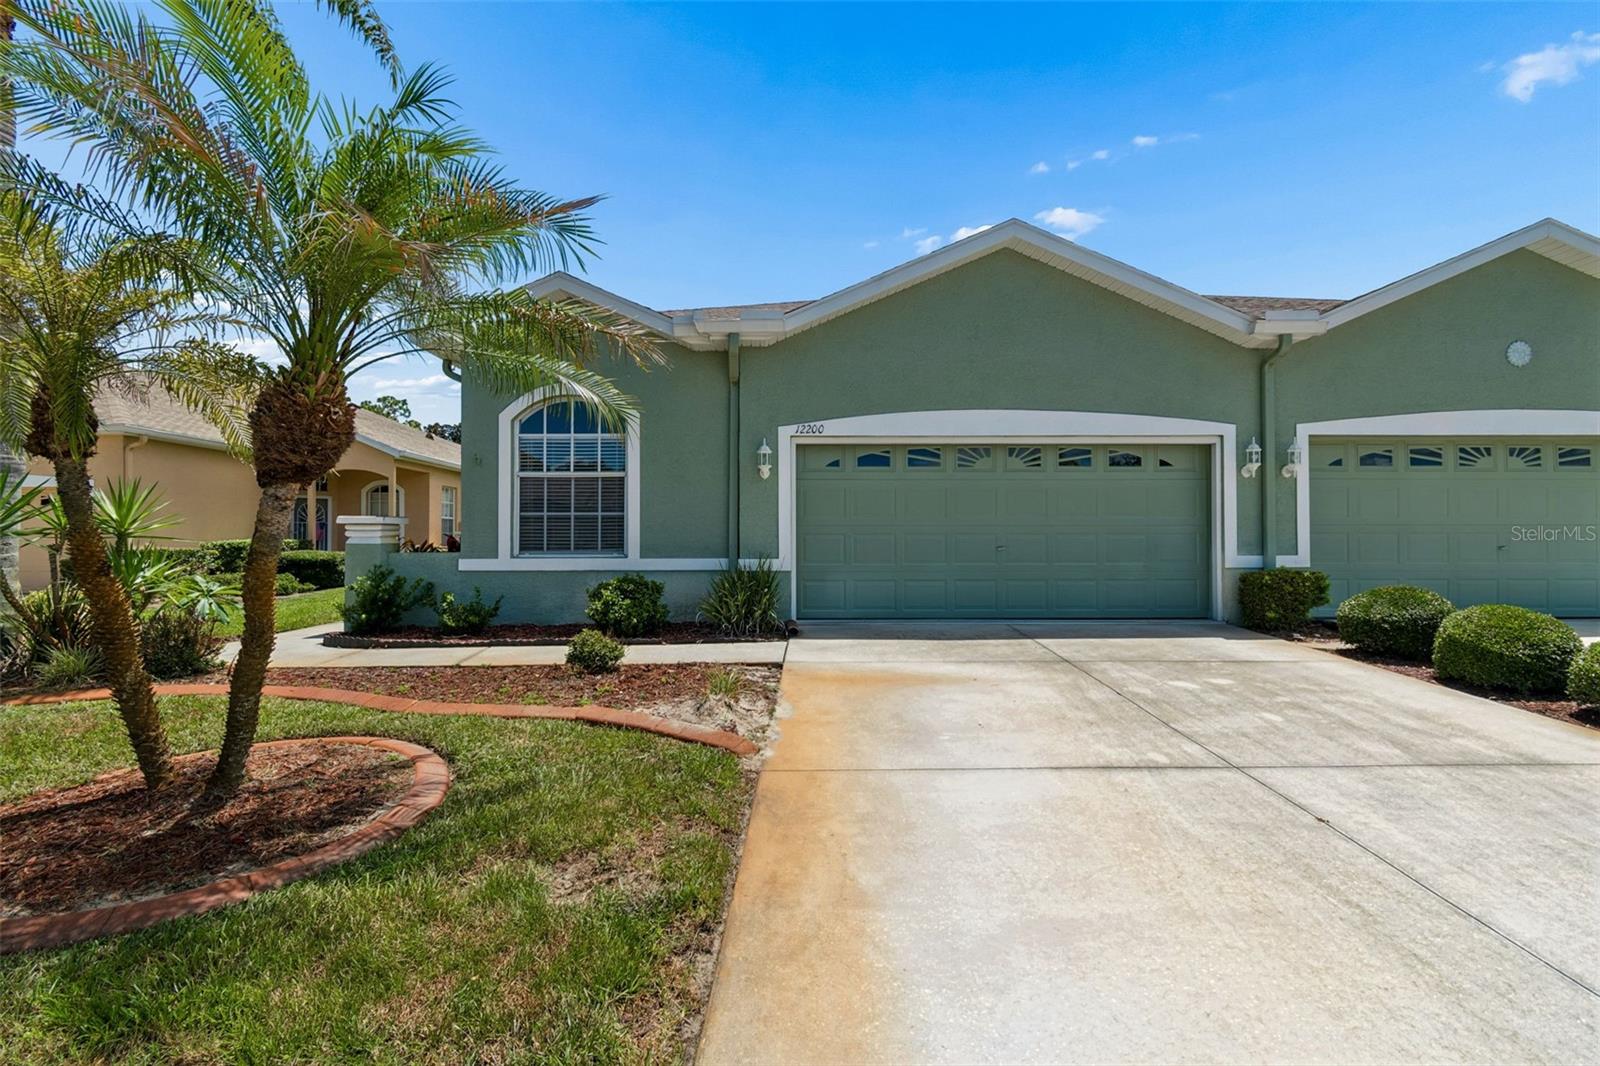
    • 12200 PUTTER GREEN CT For Sale

      $275,000

      12200 PUTTER GREEN CT, NEW PORT RICHEY, FL 34654

      • 3 Beds
      • 2 Baths
      • 1,719 Sq.Ft.
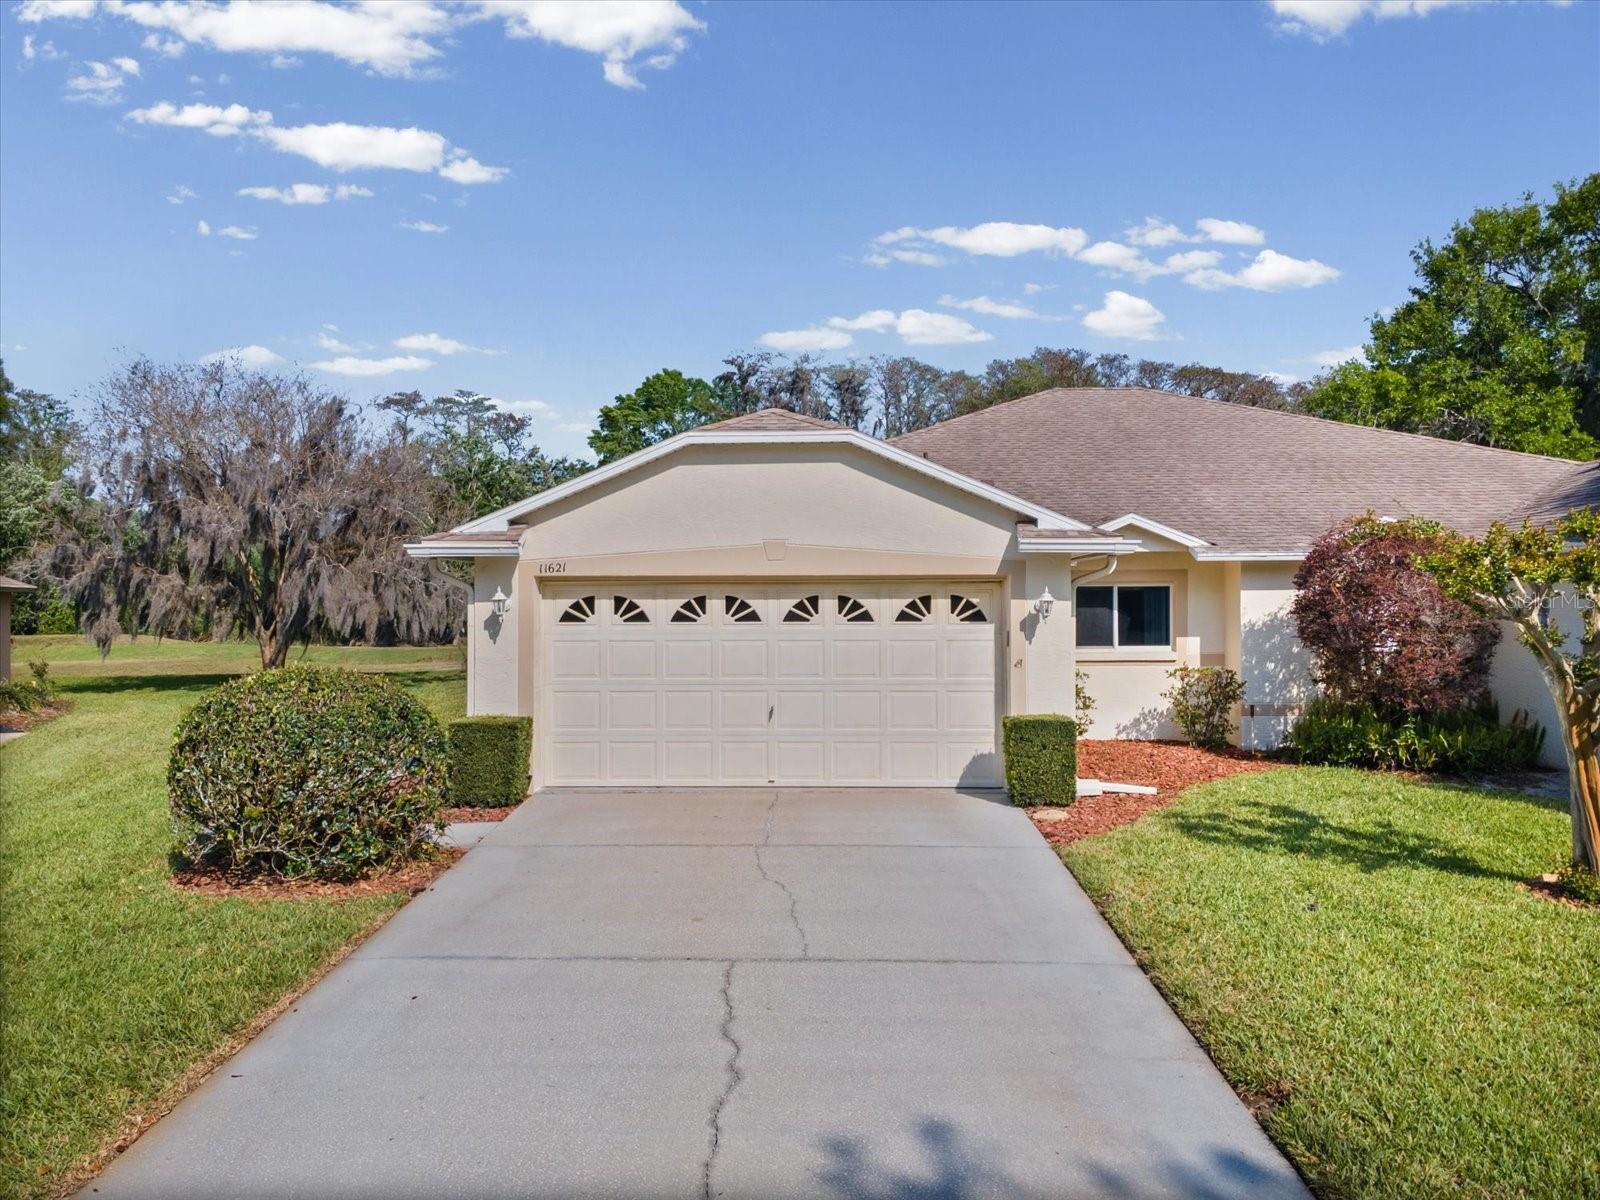
    • 11621 HOLLY ANN DR For Sale

      $254,000

      11621 HOLLY ANN DR, NEW PORT RICHEY, FL 34654

      • 2 Beds
      • 2 Baths
      • 1,400 Sq.Ft.
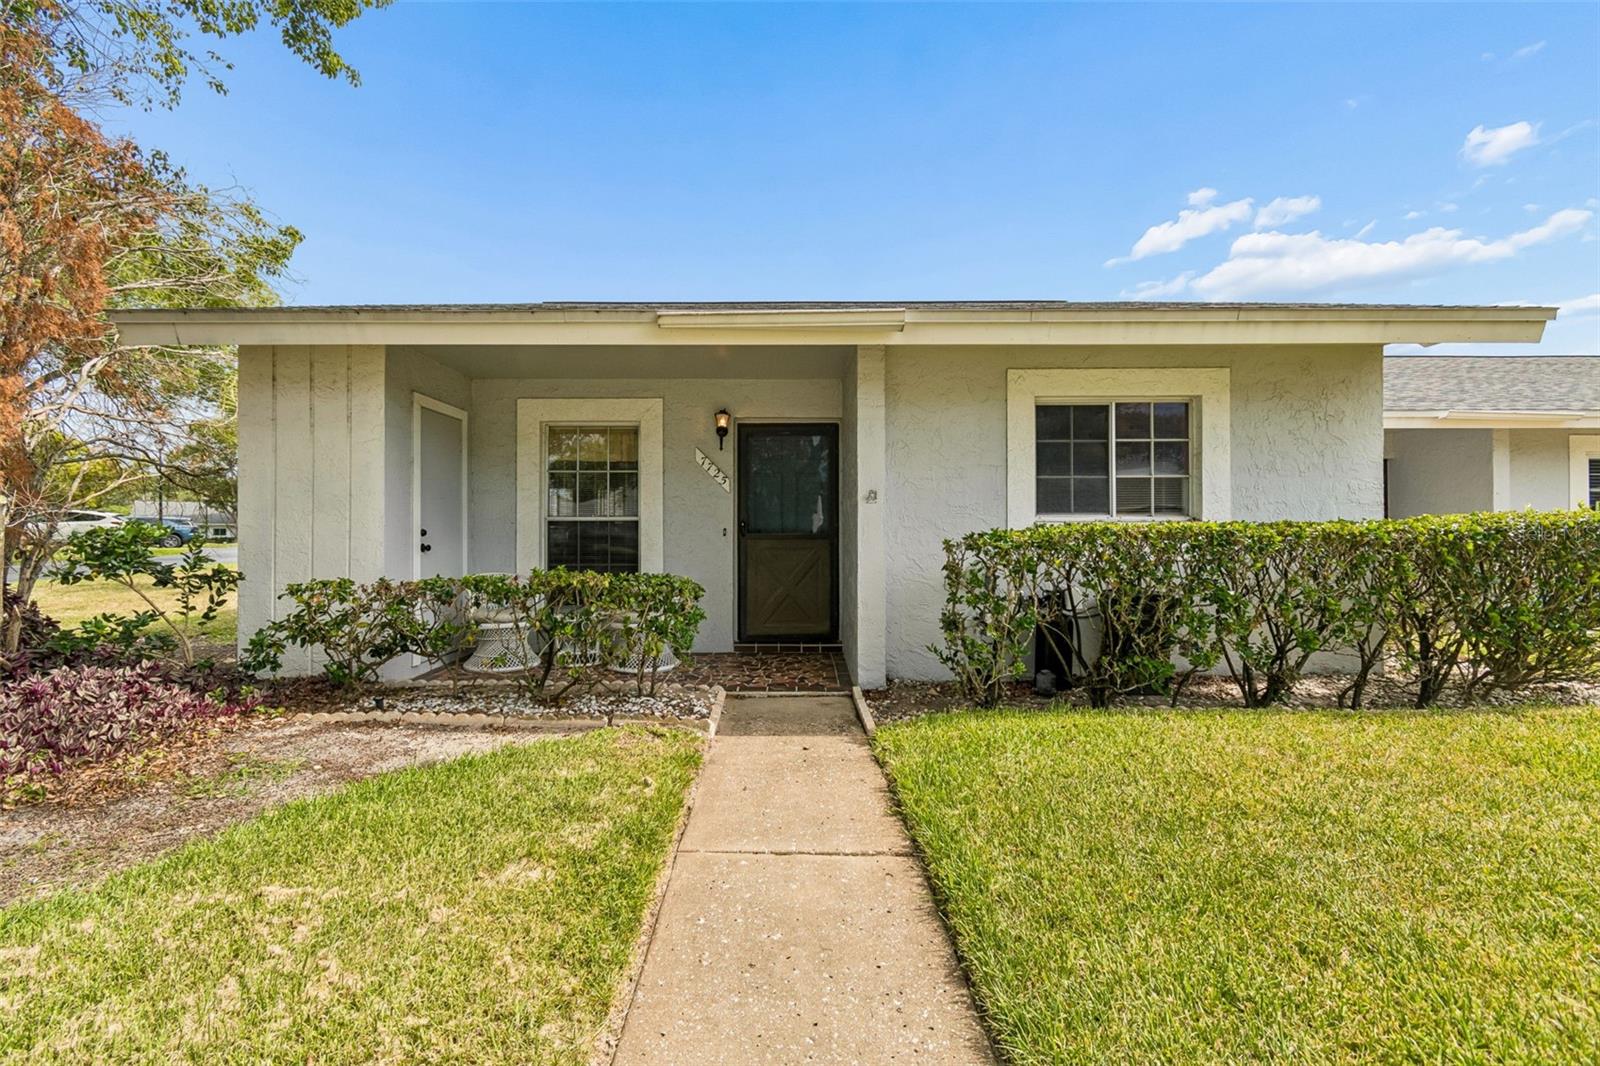
    • 7725 DANUBE DR For Sale

      $145,000

      7725 DANUBE DR, HUDSON, FL 34667

      • 2 Beds
      • 2 Baths
      • 1,029 Sq.Ft.
    • 4215 TATUM LOOP For Lease

      $4,200/mo

      4512 TATUM LOOP, ODESSA, FL 33556

      • 4 Beds
      • 3 Baths
      • 2,706 Sq.Ft.
    • 11852 GAVIN LN For Lease

      $4,000/mo

      11852 GAVIN LN, ODESSA, FL 33556

      • 4 Beds
      • 3 Baths
      • 2,988 Sq.Ft.
    • 4286 CLOUD HOPPER WAY For Lease

      $2,550/mo

      4286 CLOUD HOPPER WAY, LUTZ, FL 33559

      • 3 Beds
      • 3 Baths
      • 1,888 Sq.Ft.
    View All Properties

    Follow Us On Instagram