Leave a Message
Thank you for your message. I will be in touch with you shortly.
Explore Properties

Property Description

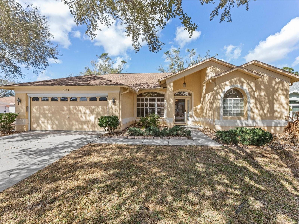
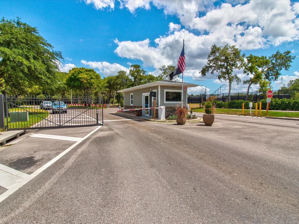
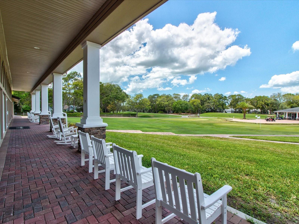
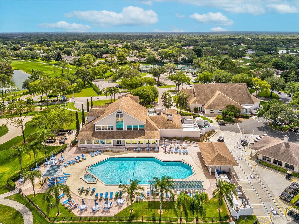
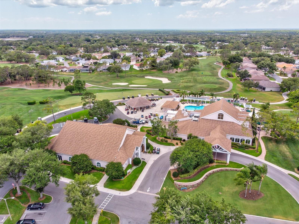
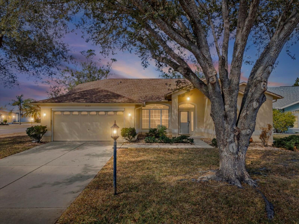
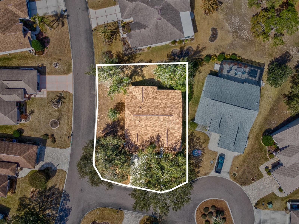
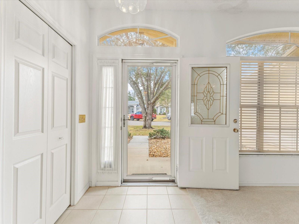
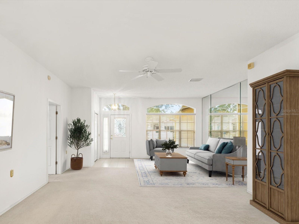
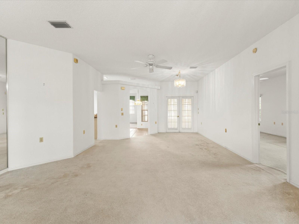
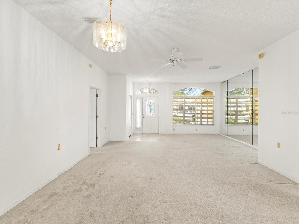
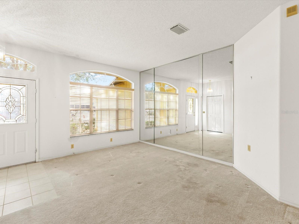
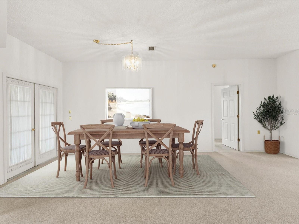
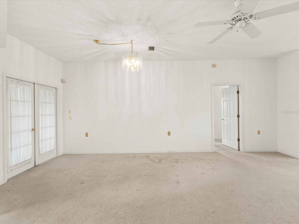
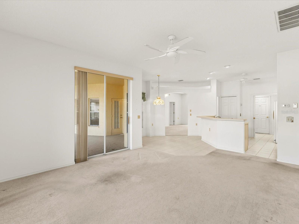
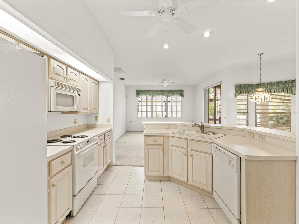
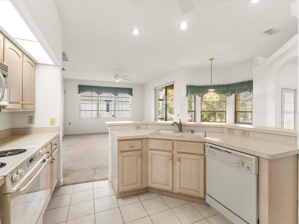
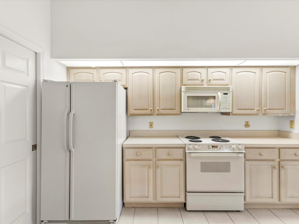
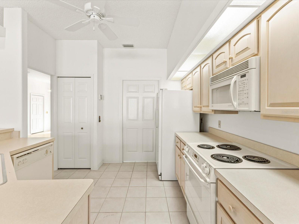
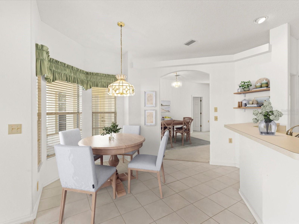
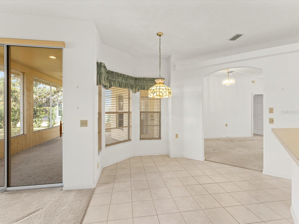
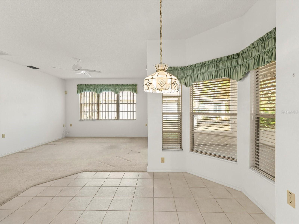
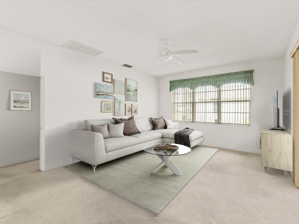
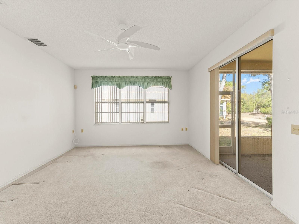
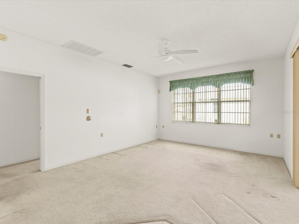
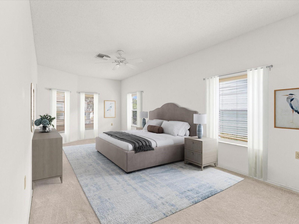
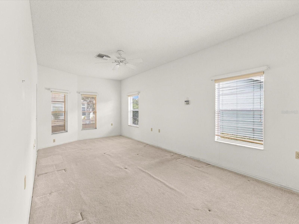
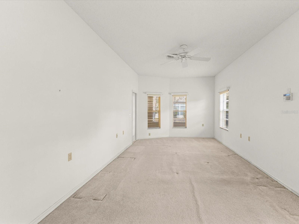
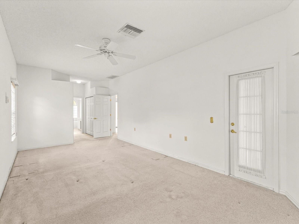
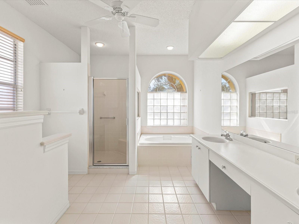
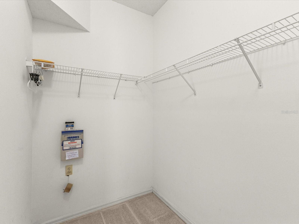
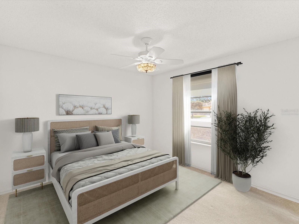
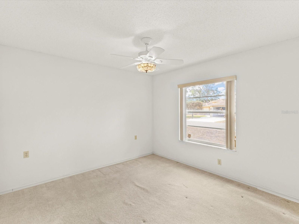
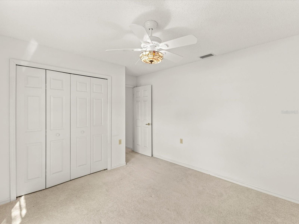
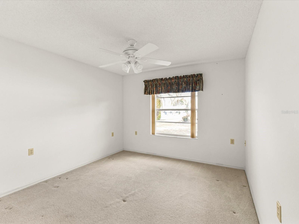
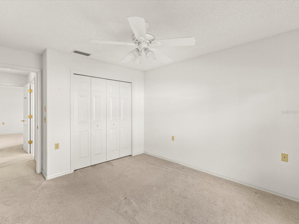
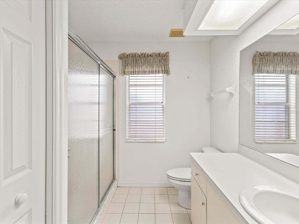
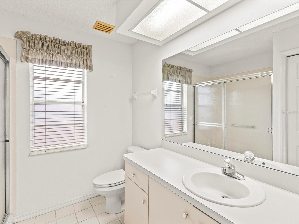
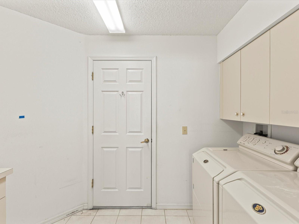
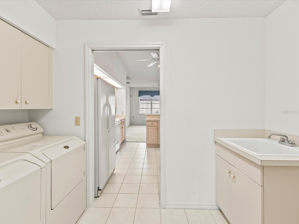
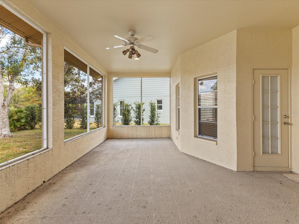
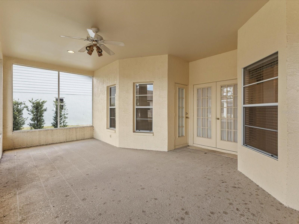
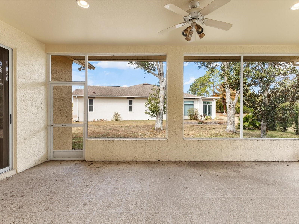
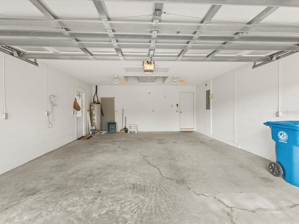
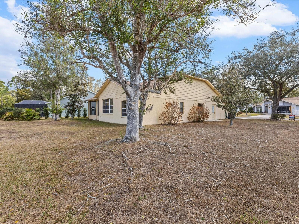
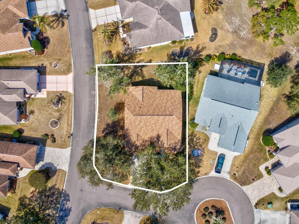
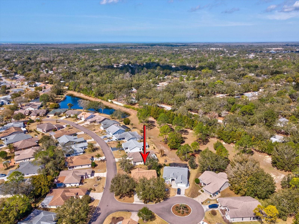
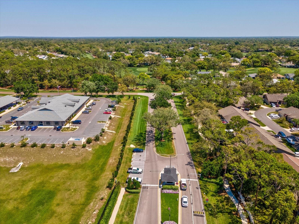
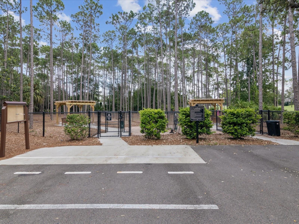
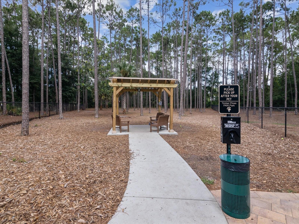
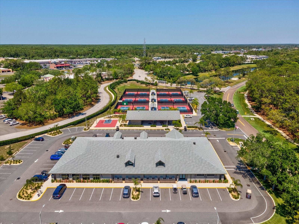
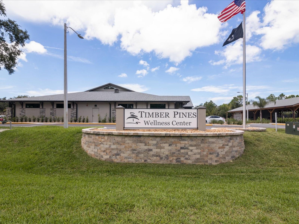
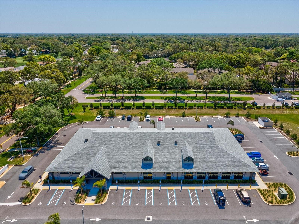
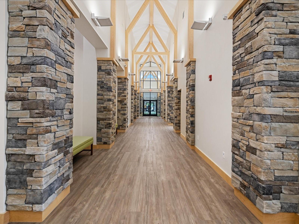
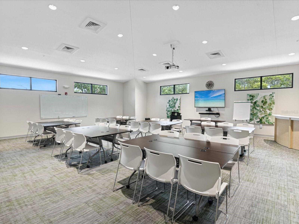
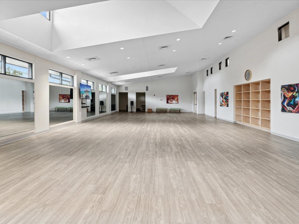
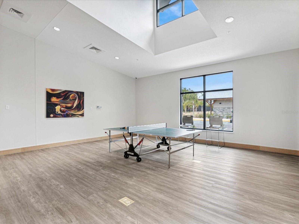
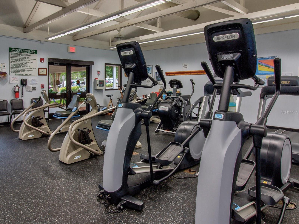
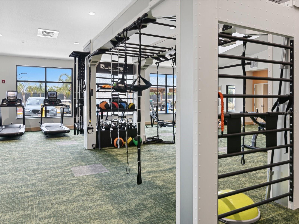
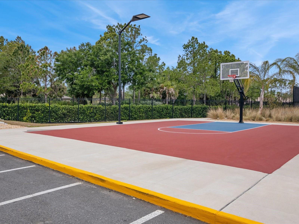
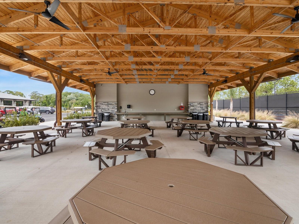
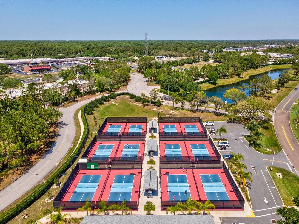
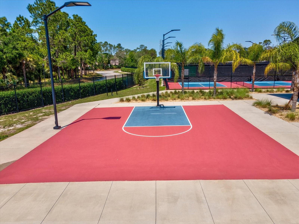
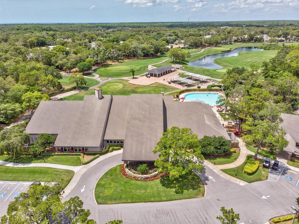
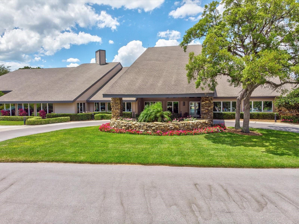
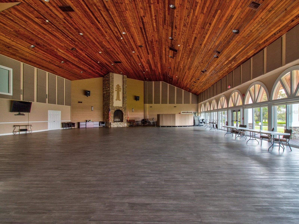
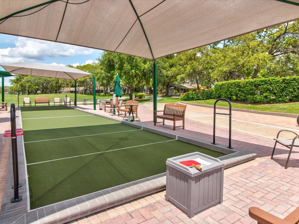
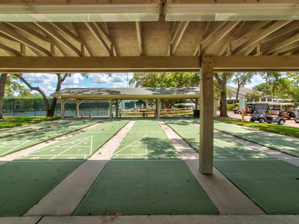
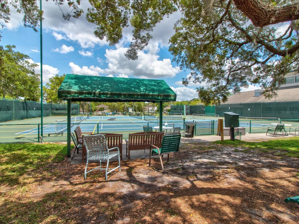
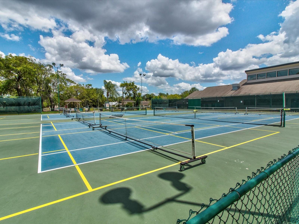
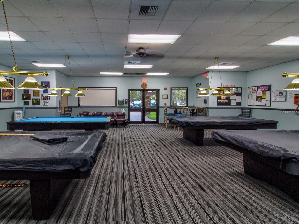
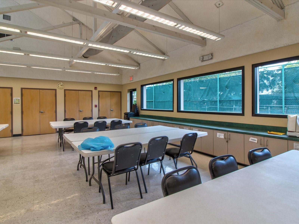
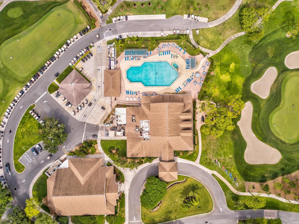
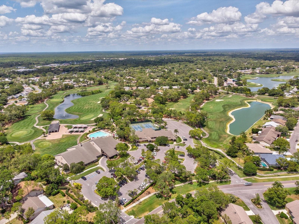
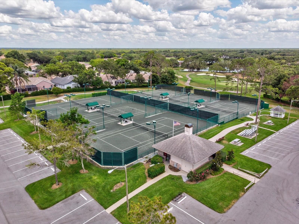
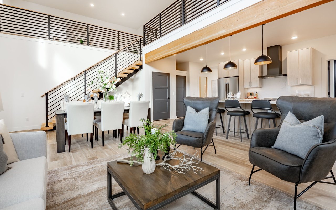
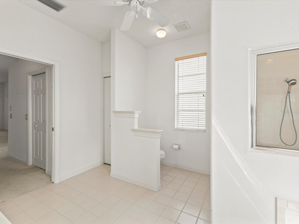
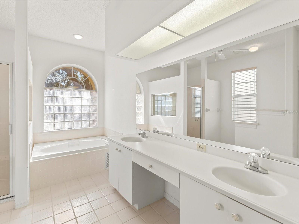
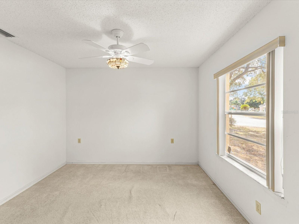
Virtually Staged. Amazing VALUE and full of potential is this single family home located in the popular 55+ community of Timber Pines. This corner lot on a cul-de-sac, offers 3 bedrooms, 2 full bathrooms, a 2-car garage and over 2000sq ft of living space. Beautiful mature trees grace the exterior. Once inside, you have a formal living area for entertaining that is connected to the dining room. Follow through to the kitchen with cozy dinette space, bat-wing counter top island providing extra space and ample cabinets for storage, all connected to the large family room. Laundry room inside with sink. Split bedrooms for privacy. Primary retreat is perfect with natural light and ensuite with 1 walk-in closet and 1 built-in, dual sinks, garden tub, and walk-in tiled shower. 2 and 3rd bedrooms share a full bathroom with shower. Abundant light shines throughout this home. Off the dining room and kitchen you have a doors to the enclosed screened-in lanai where you can watch the local wildlife and drink your coffee. New roof with transferable warranty in 2024, new kitchen disposal and kitchen sink. Timber Pines is a gated community with lots of SOCIAL things to do including three 18 hole champion golf courses and one 9 hole pitch-putt course. Along with a wellness center, an olympic-sized heated geothermal swimming pool, racquetball, and many other sport activities, you can enjoy dining at the Country Club. Click on video link!

Overview

Property Status
For Sale
Lot Size
8,986 Sq.Ft.
MLS ID
W7883115
Property Type
Residential
Year Built
1998

Features & Amenities

Total Area
2,093 Sq.Ft.
Architecture Styles
Traditional
Stories
1
Garage Spaces
2.0
Water Source
Public
Utilities
BB/HS Internet Available, Cable Available, Electricity Connected, Public, Sewer Connected, Underground Utilities, Water Connected
Roof
Shingle
Lot Features
Corner Lot, Cul-De-Sac, Landscaped, Level, Sidewalk, Paved
Parking
Driveway, Garage Door Opener
Heat Type
Central, Electric
Air Conditioning
Central Air
Laundry Room
Inside, Laundry Room
Appliances
Built-In Oven, Dishwasher, Disposal, Dryer, Electric Water Heater, Microwave, Range, Refrigerator, Washer
Other Interior Features
Ceiling Fans(s), Eat-in Kitchen, High Ceilings, Kitchen/Family Room Combo, Living Room/Dining Room Combo, Open Floorplan, Primary Bedroom Main Floor, Split Bedroom, Walk-In Closet(s)
Sewer
Public Sewer
Substructure
Slab
HOA Amenities
Clubhouse, Fence Restrictions, Fitness Center, Gated, Golf Course, Maintenance, Park, Pickleball Court(s), Pool, Racquetball, Recreation Facilities, Security, Shuffleboard Court, Spa/Hot Tub, Tennis Court(s), Trail(s)
Security Features
Gated Community, Security System Owned, Smoke Detector(s)
Other Exterior Features
Lighting, Private Mailbox, Rain Gutters, Sidewalk, Sliding Doors
Sales Price
$299,000
Real Estate Tax
$4,932/yr
HOA
$332/mo
Zoning
RES

Downloads

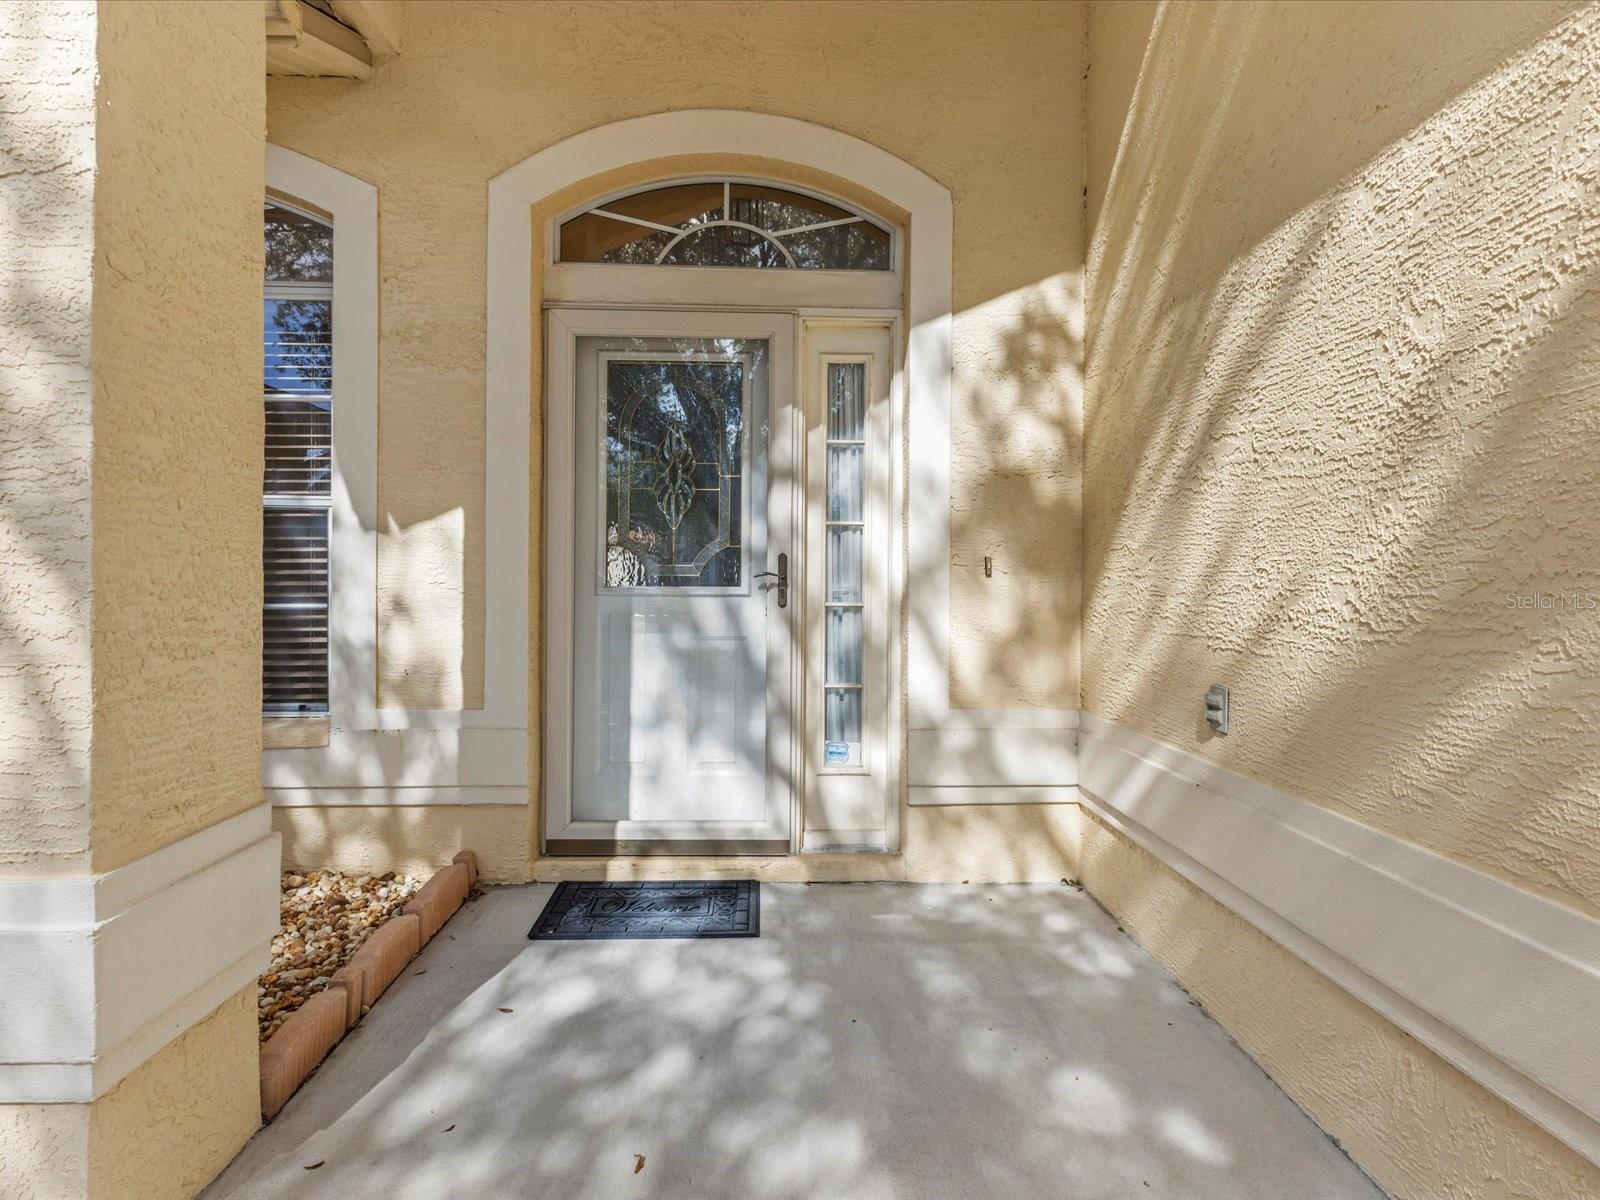
Tan stucco house with a two-car garage, arched windows, and a tree-shaded front yard.

Schedule a Tour

I would love to show you this beautiful property. Please select your preferred date and time below. I will be in touch shortly to confirm your appointment.

Thank you

for your interest in 3123 QUAIL HOLLOW CT, SPRING HILL, FL 34606

3123 QUAIL HOLLOW CT
Navigate
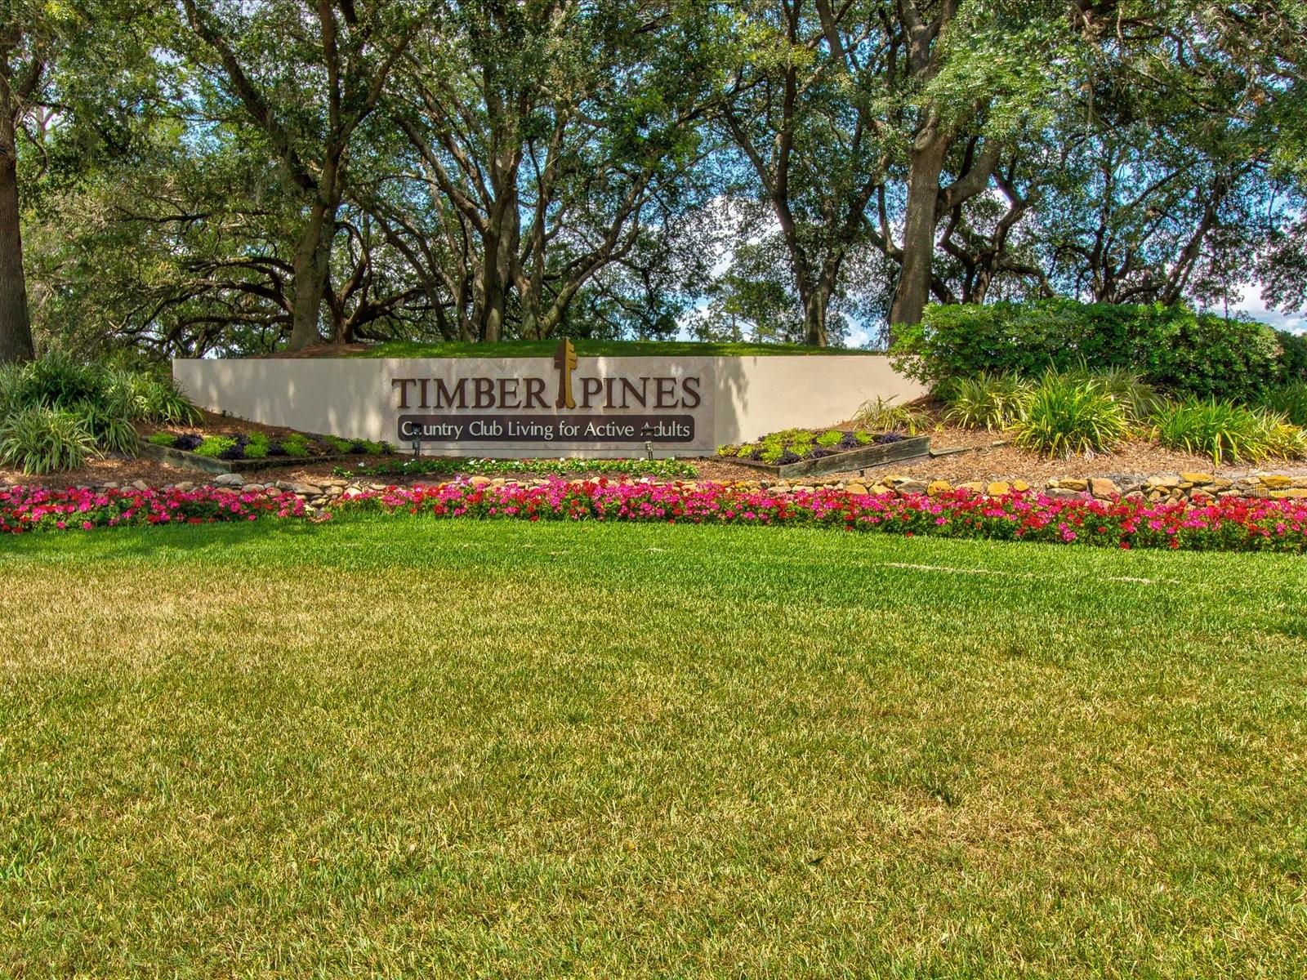
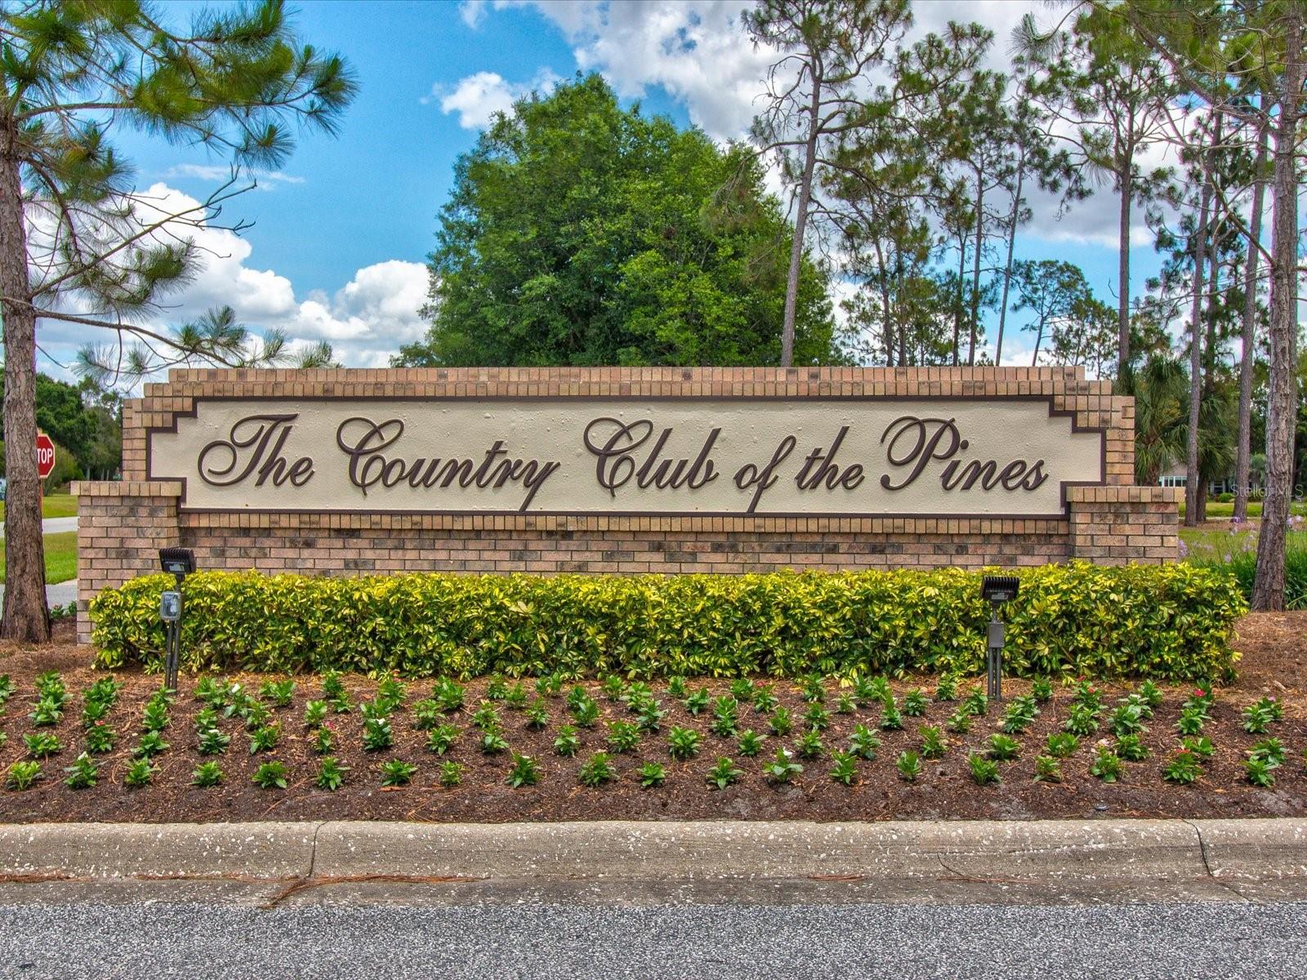
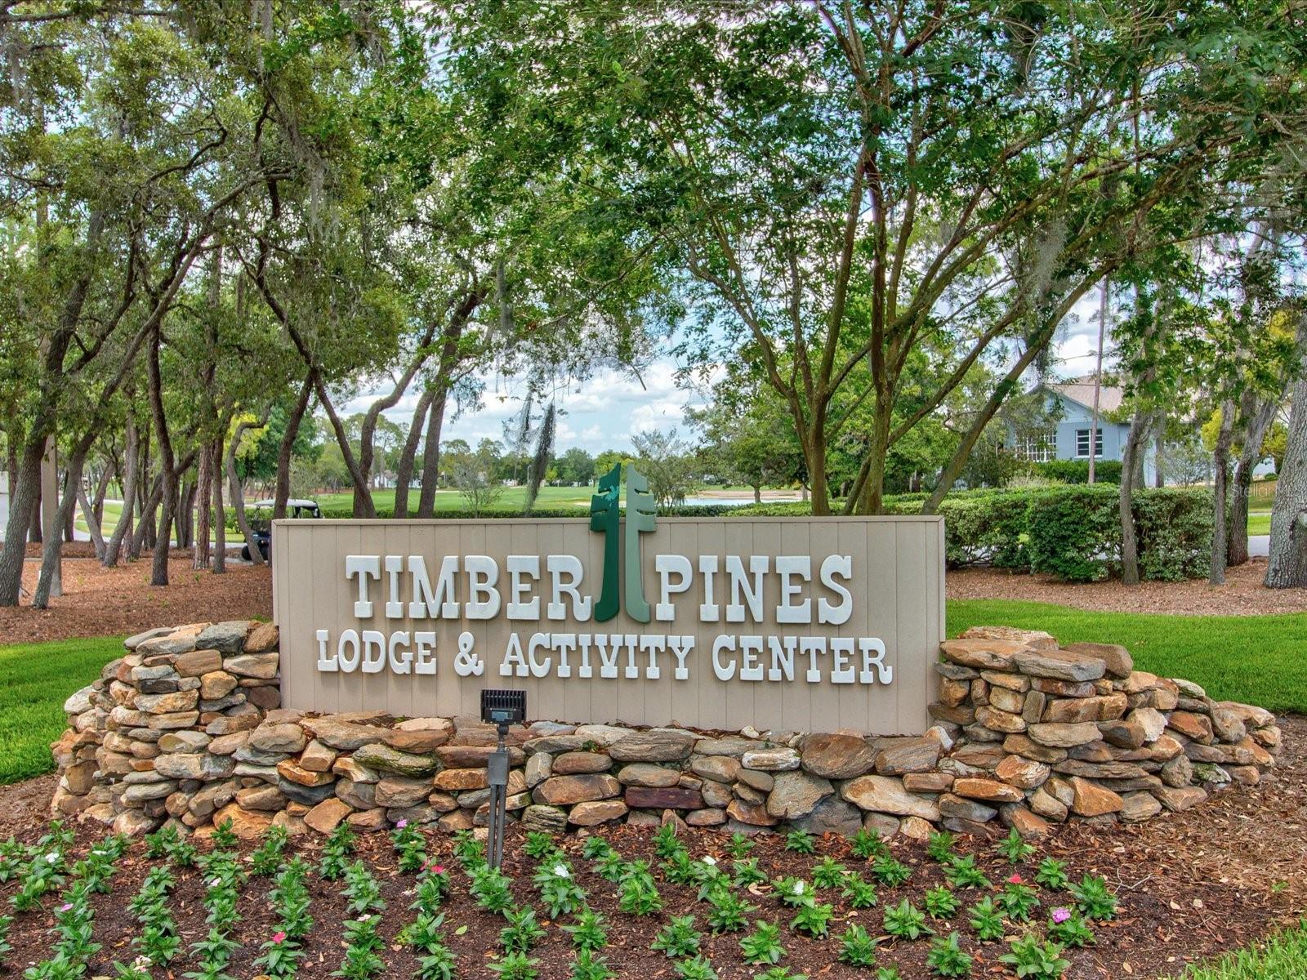
Timber Pines entrance sign beneath mature trees, with colorful flower beds and a broad lawn.
explore in 3d

Mortgage Calculator

Estimate your monthly mortgage payment, including the principal and interest, property taxes, and HOA. Adjust the values to generate a more accurate rate.
$0,000 Your Payment 20 15 65
$0,000 Your Payment
Open-plan living room and kitchen with beige sectional sofas, dark cabinetry, and glass doors to a planted courtyard.

I'm Interested In

3123 QUAIL HOLLOW CT

or
  • Kristy Thurber, Tampa Bay real estate agent, smiling in a headshot.
    CallKristy Thurber

    License #SL3279591

    (904) 271-1950
  • Explore Tampa Bay Homes for Sale

    Handpicked Listings Across the Greater Tampa Bay Area

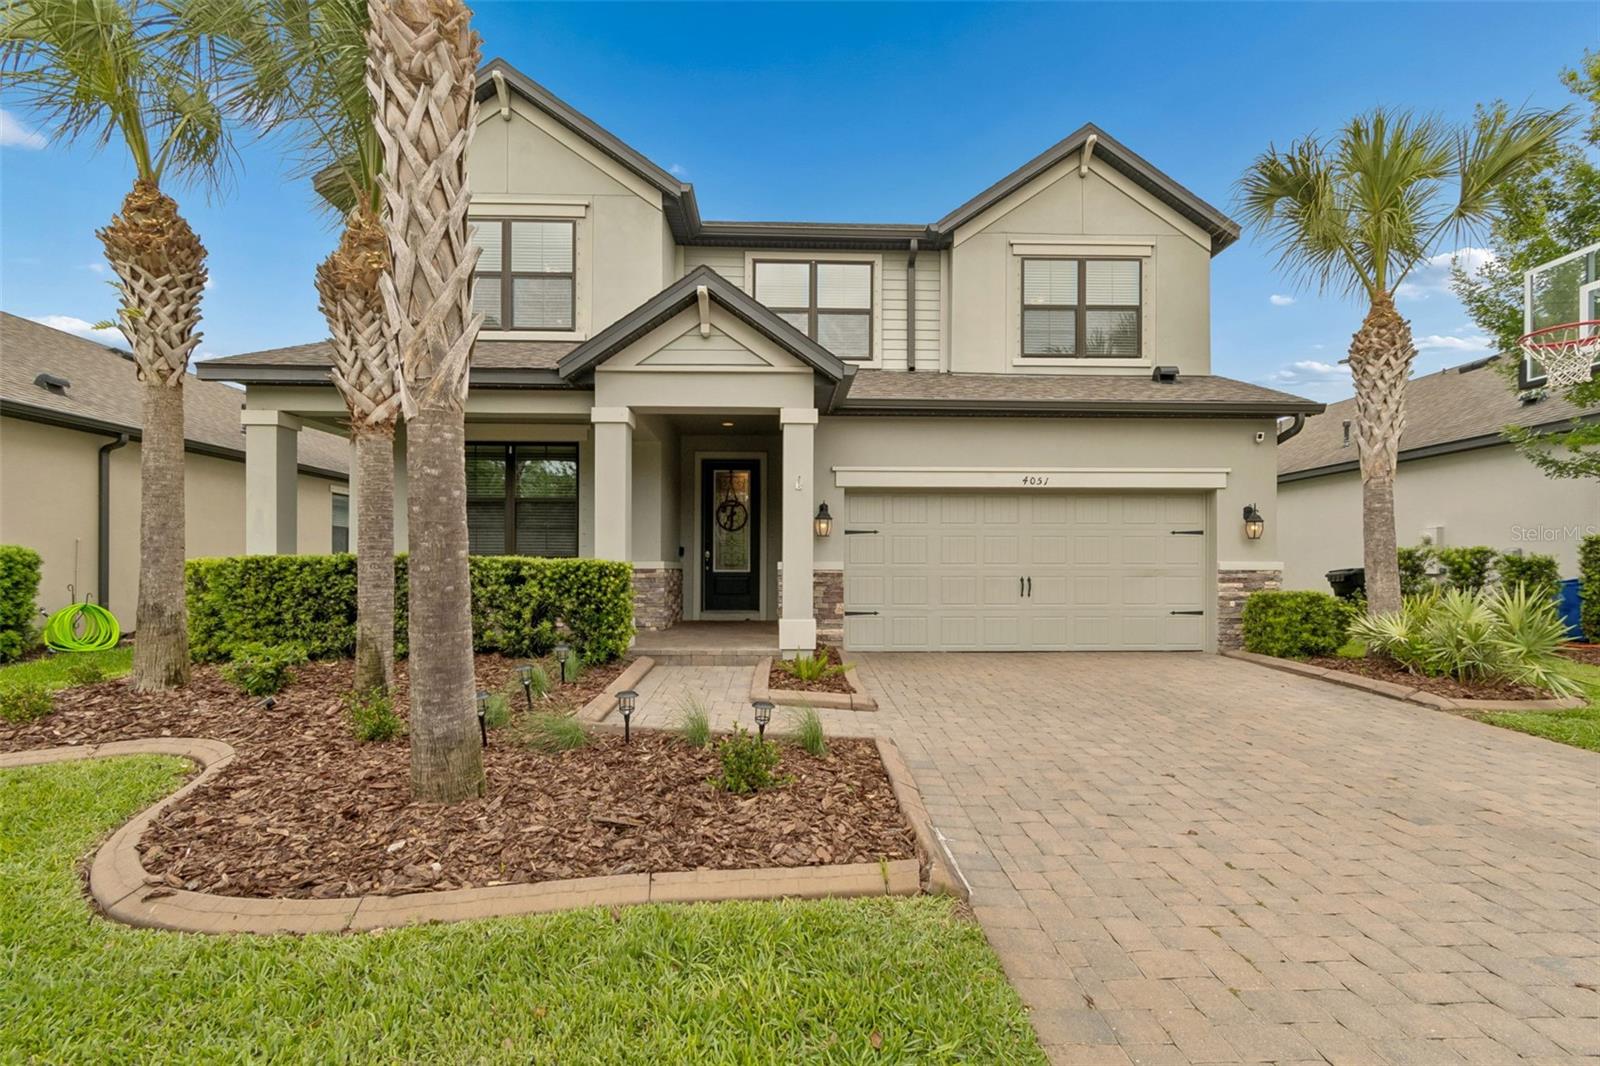
    • Two-story beige house with a two-car garage, palm trees, and a broad paver driveway. Active Under Contract

      $758,000

      4051 MELLON DR, ODESSA, FL 33556

      • 4 Beds
      • 3 Baths
      • 2,848 Sq.Ft.
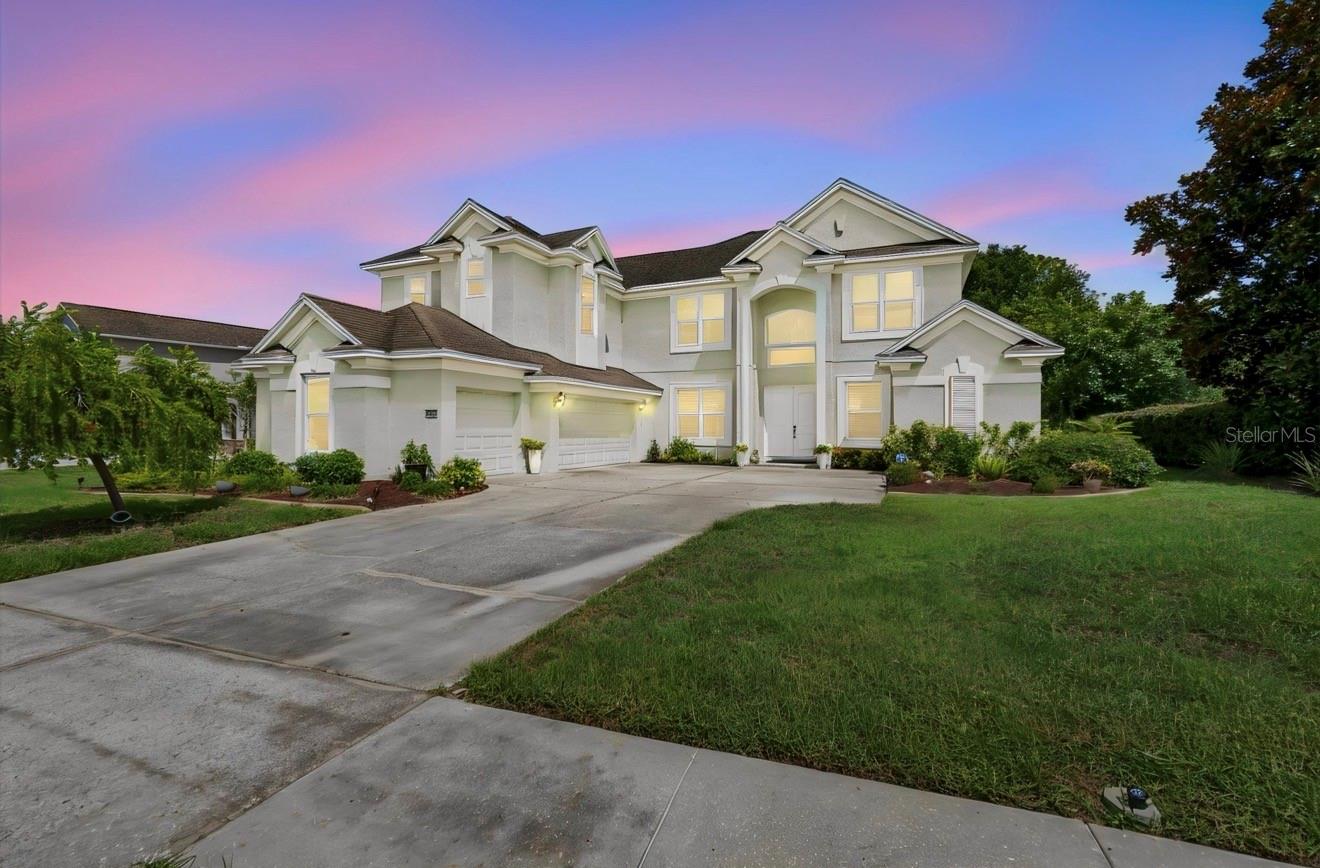
    • Two-story white house with a three-car garage and broad driveway at dusk. For Sale

      $675,000

      13800 CREST LAKE DR, HUDSON, FL 34669

      • 4 Beds
      • 4 Baths
      • 3,943 Sq.Ft.
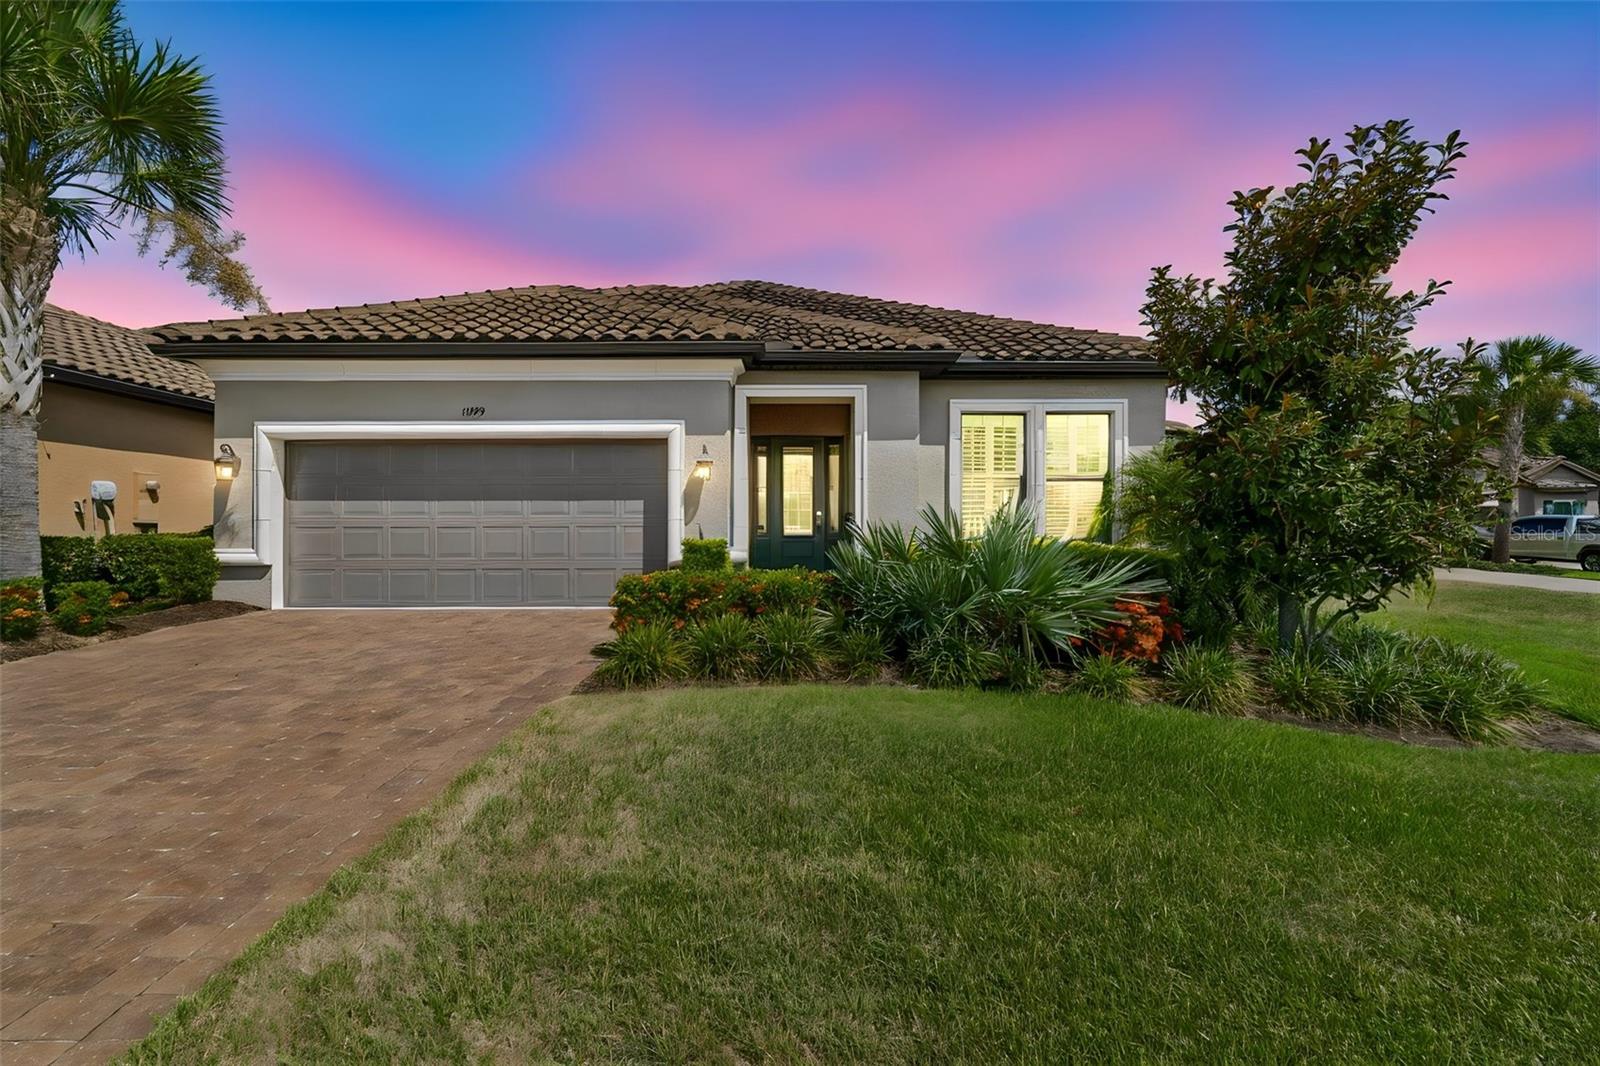
    • Single-story gray home with a tiled roof, two-car garage, and landscaped front yard at dusk. Pending

      $609,000

      11749 BITOLA DR, ODESSA, FL 33556

      • 2 Beds
      • 2 Baths
      • 1,859 Sq.Ft.
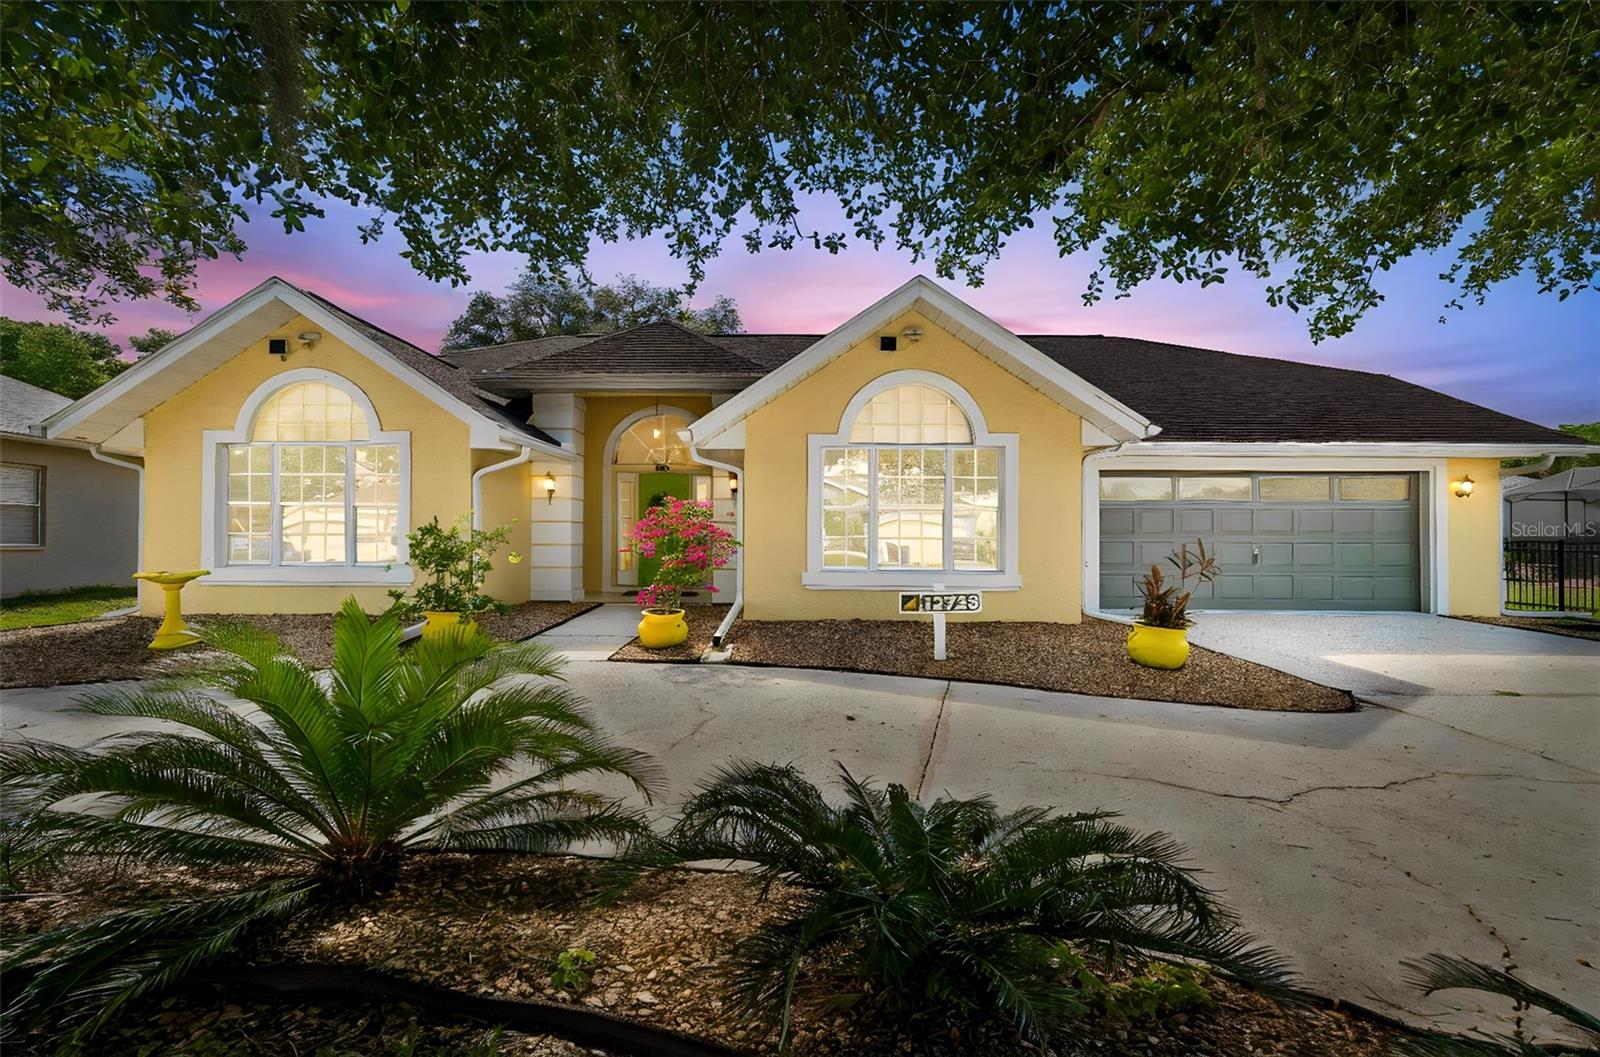
    • Yellow single-story home with arched windows, a two-car garage, and landscaped front beds at dusk. For Sale

      $395,100

      12728 FLAMINGO PKWY, SPRING HILL, FL 34610

      • 3 Beds
      • 2 Baths
      • 2,318 Sq.Ft.
    • Tan stucco house with a two-car garage, arched windows, and a tree-shaded front yard. For Sale

      $299,000

      3123 QUAIL HOLLOW CT, SPRING HILL, FL 34606

      • 3 Beds
      • 2 Baths
      • 2,093 Sq.Ft.
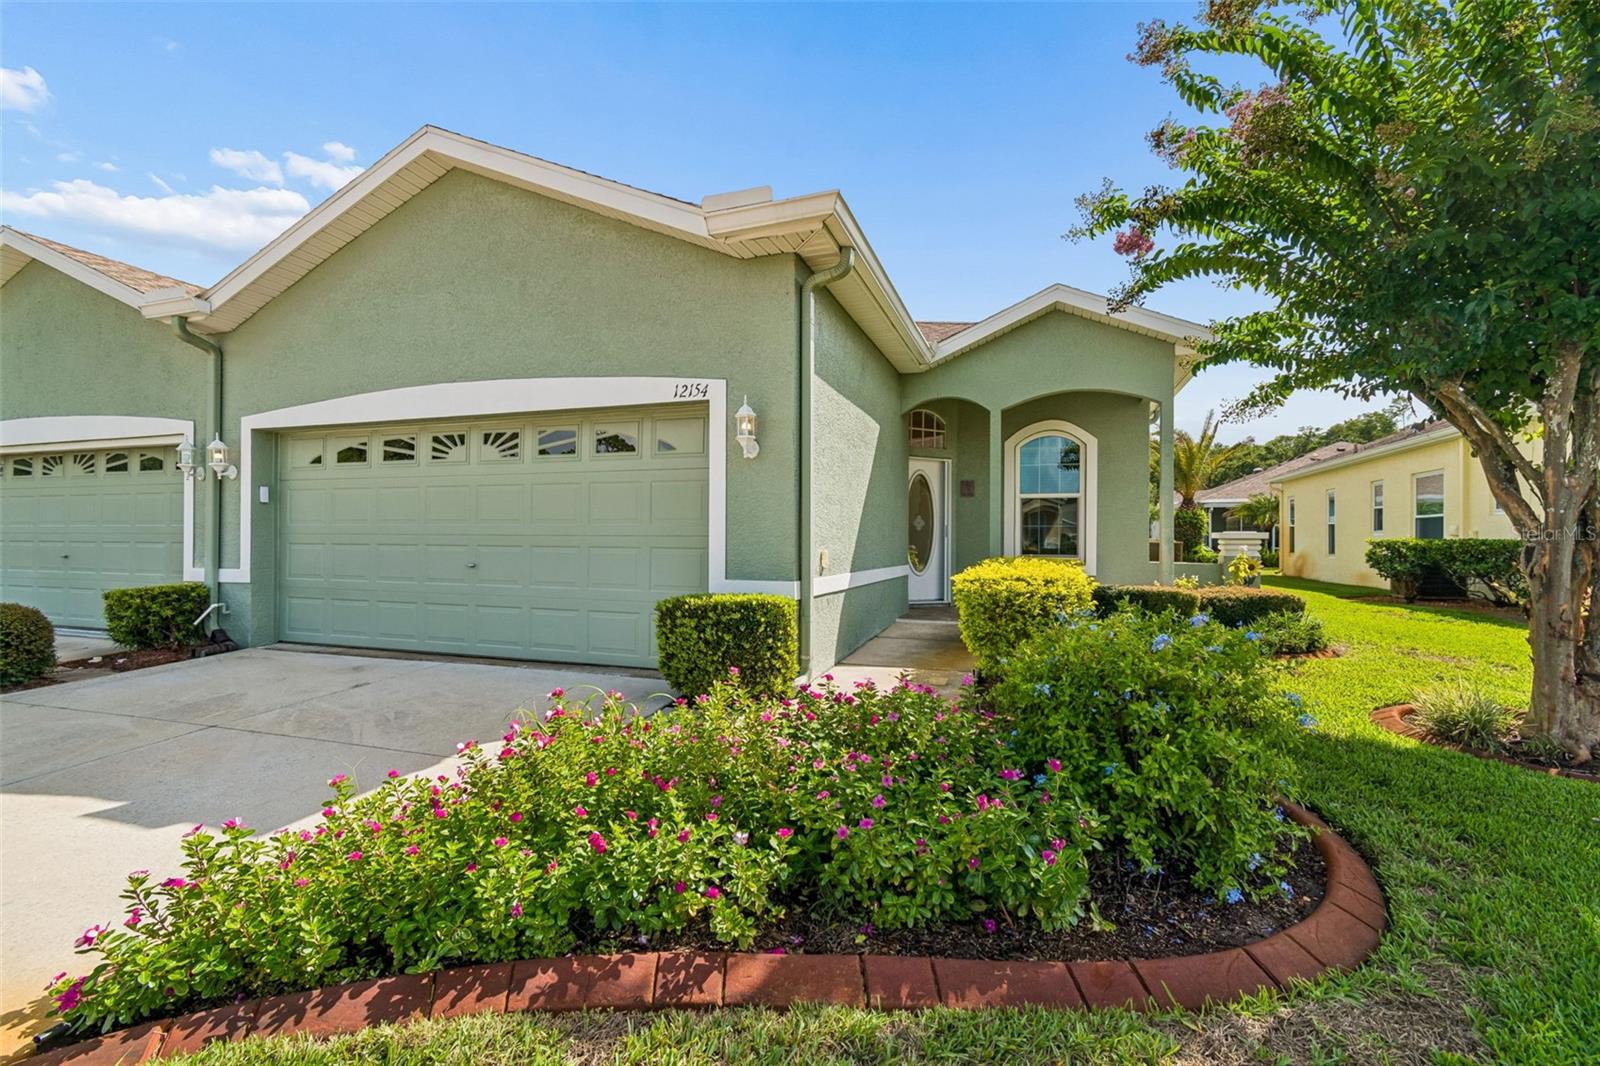
    • Green stucco home with a two-car garage, arched entryway, and colorful landscaped flower beds. For Sale

      $275,000

      12154 PUTTER GREEN CT, NEW PORT RICHEY, FL 34654

      • 3 Beds
      • 2 Baths
      • 1,522 Sq.Ft.
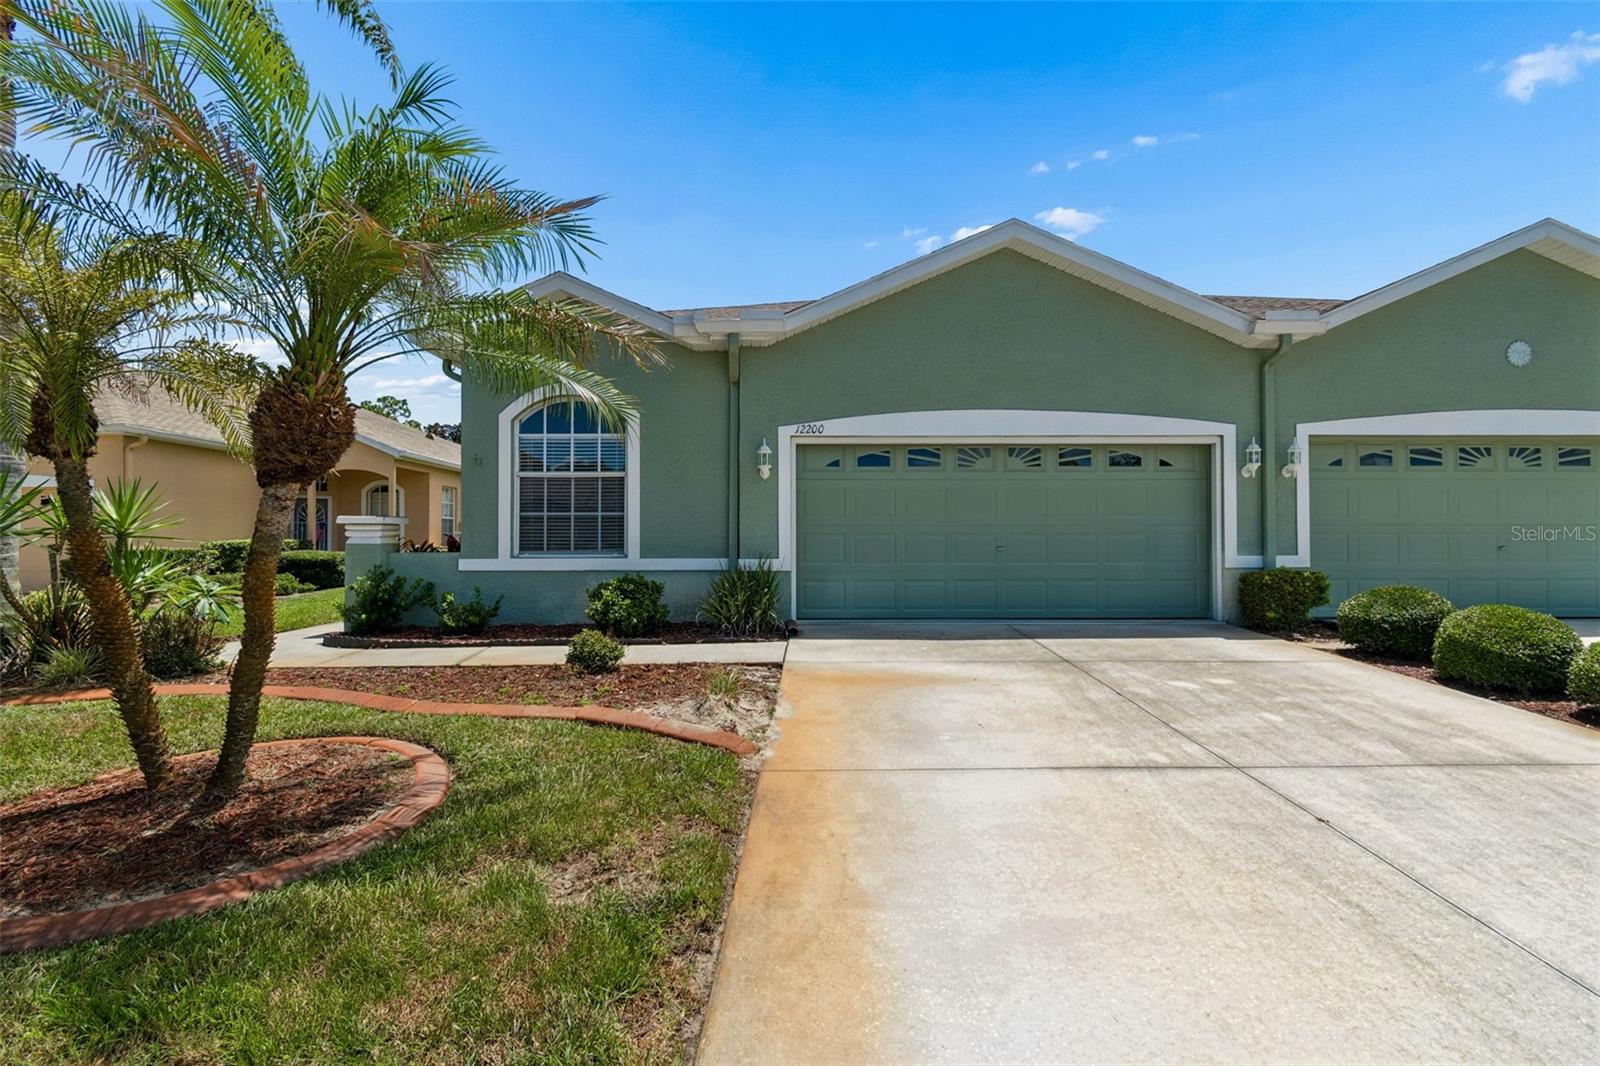
    • Green stucco home with a two-car garage, broad driveway, and palm trees in front. For Sale

      $275,000

      12200 PUTTER GREEN CT, NEW PORT RICHEY, FL 34654

      • 3 Beds
      • 2 Baths
      • 1,719 Sq.Ft.
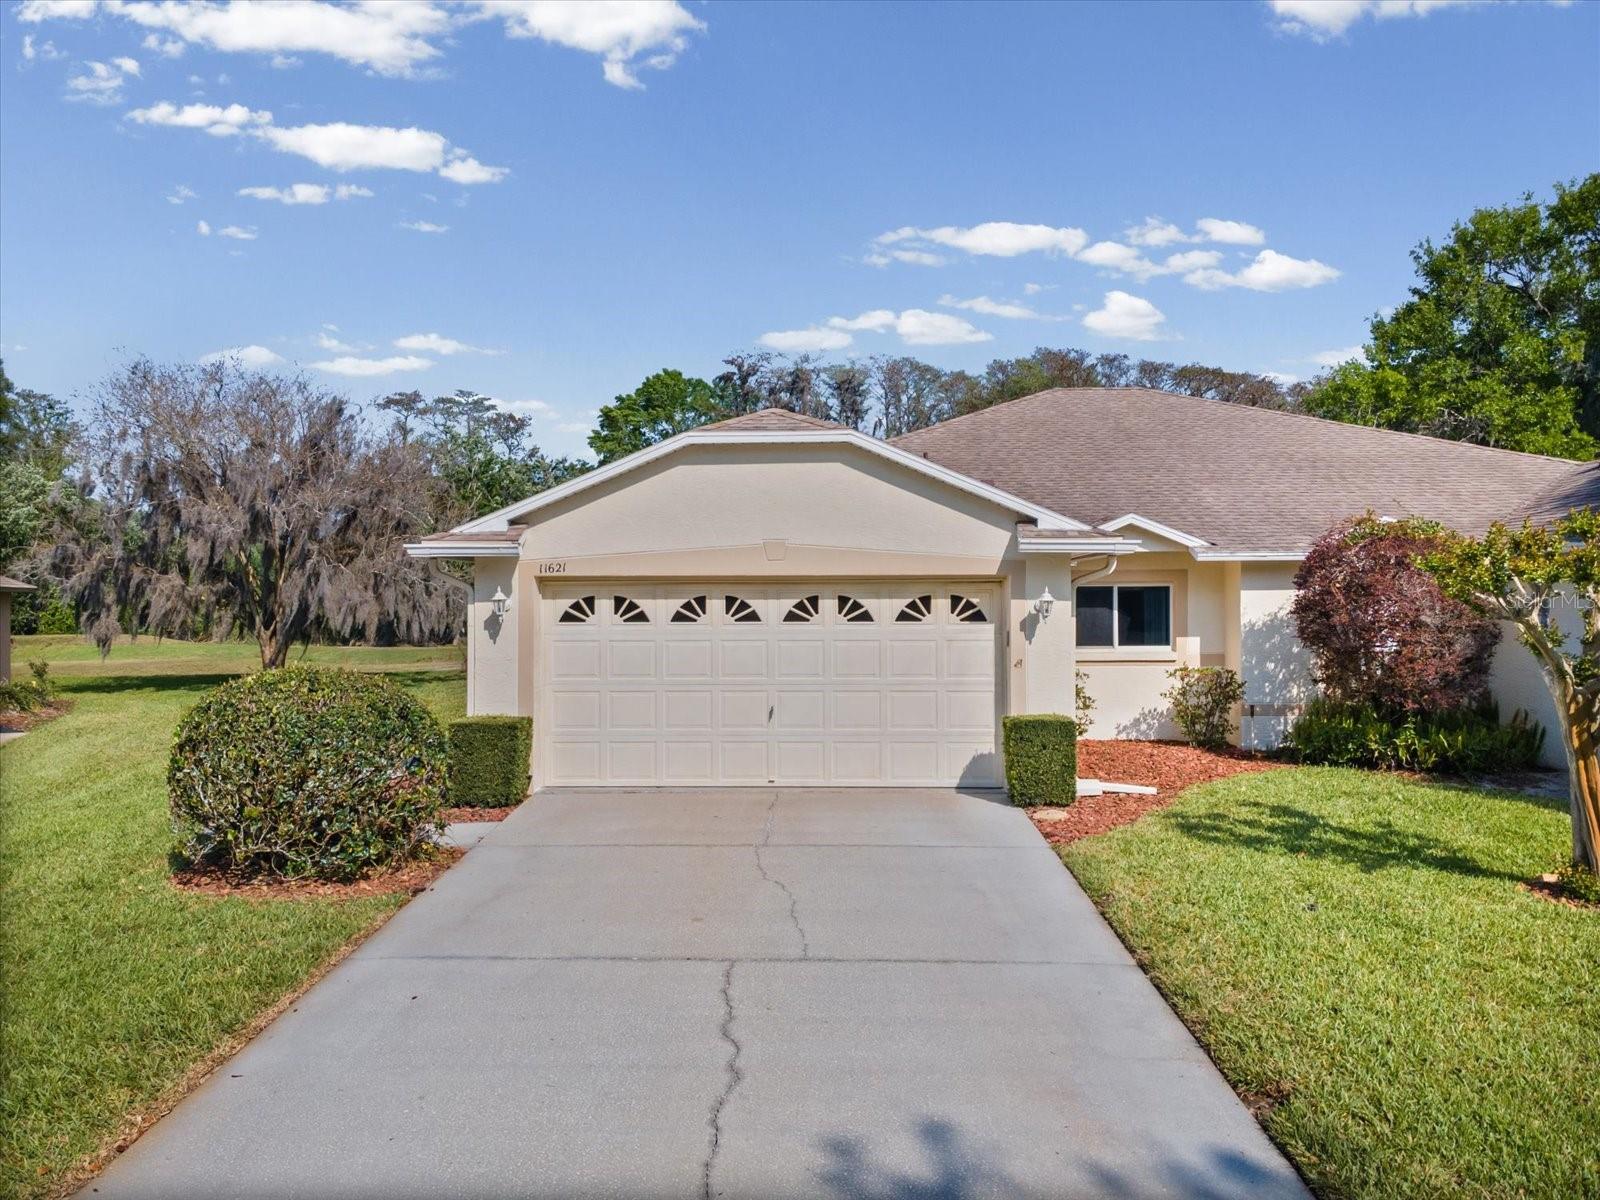
    • Beige single-story home with a double garage, broad driveway, and landscaped lawn. Active Under Contract

      $254,000

      11621 HOLLY ANN DR, NEW PORT RICHEY, FL 34654

      • 2 Beds
      • 2 Baths
      • 1,400 Sq.Ft.
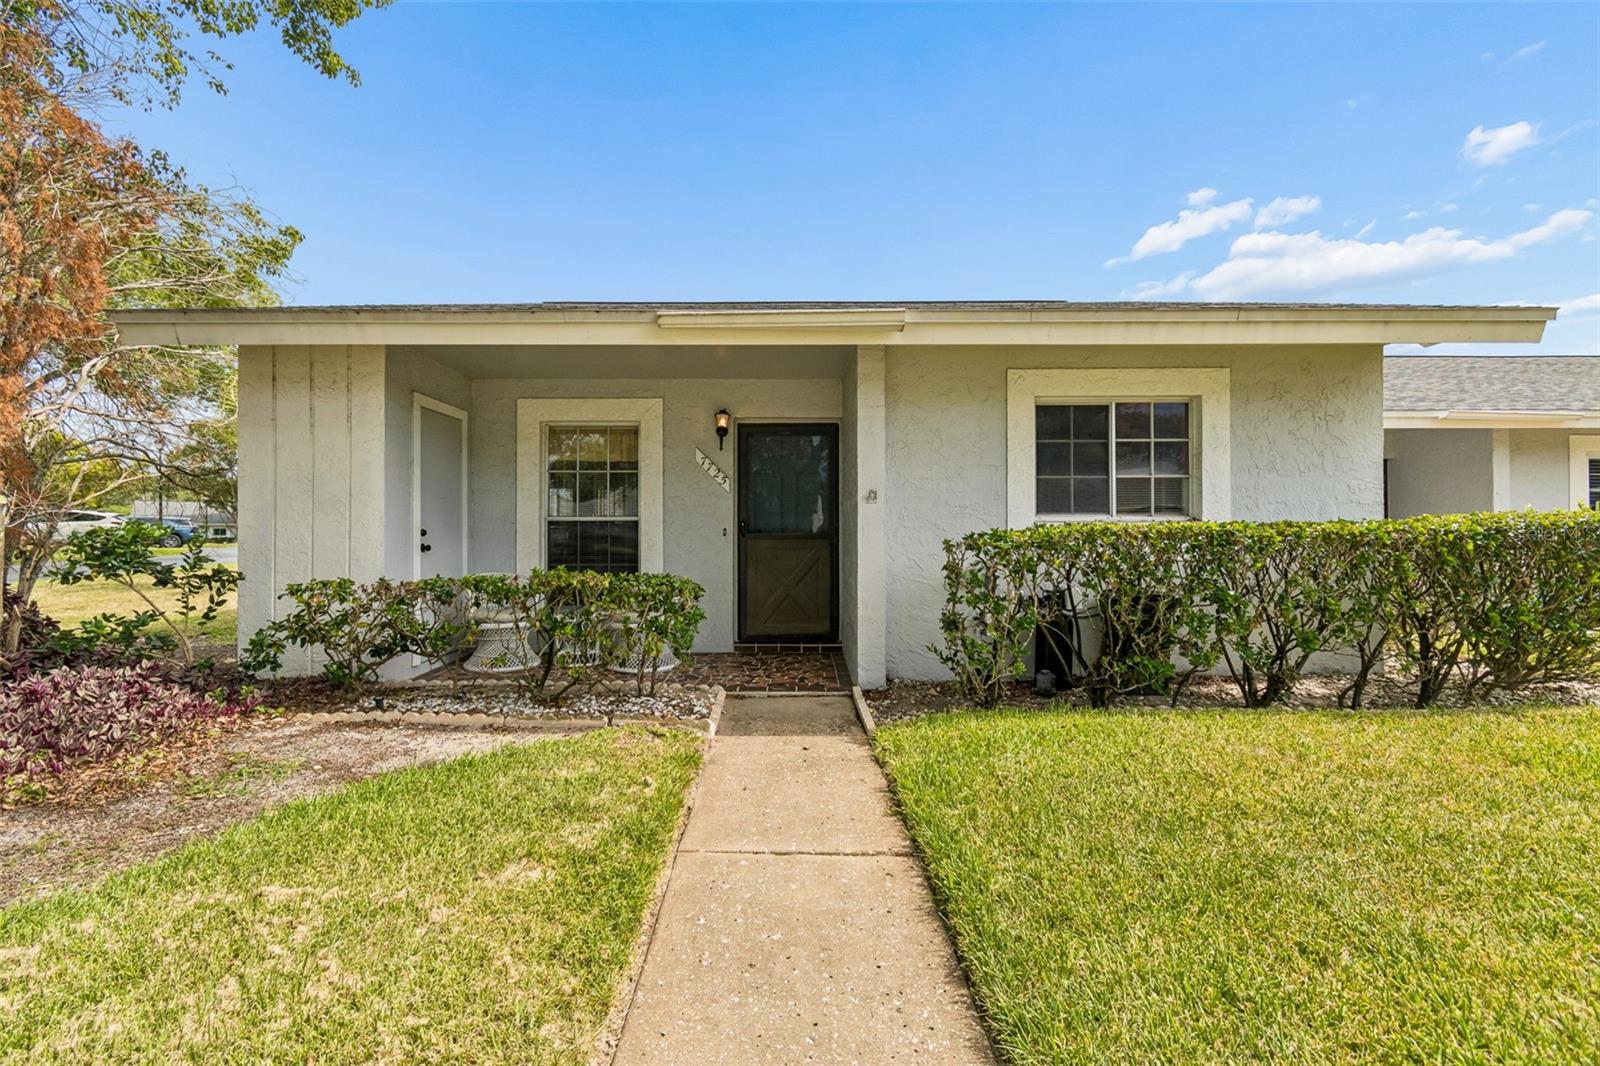
    • Single-story stucco home with a covered entry, front walkway, trimmed hedges, and lawn. For Sale

      $145,000

      7725 DANUBE DR #0000, HUDSON, FL 34667

      • 2 Beds
      • 2 Baths
      • 1,029 Sq.Ft.
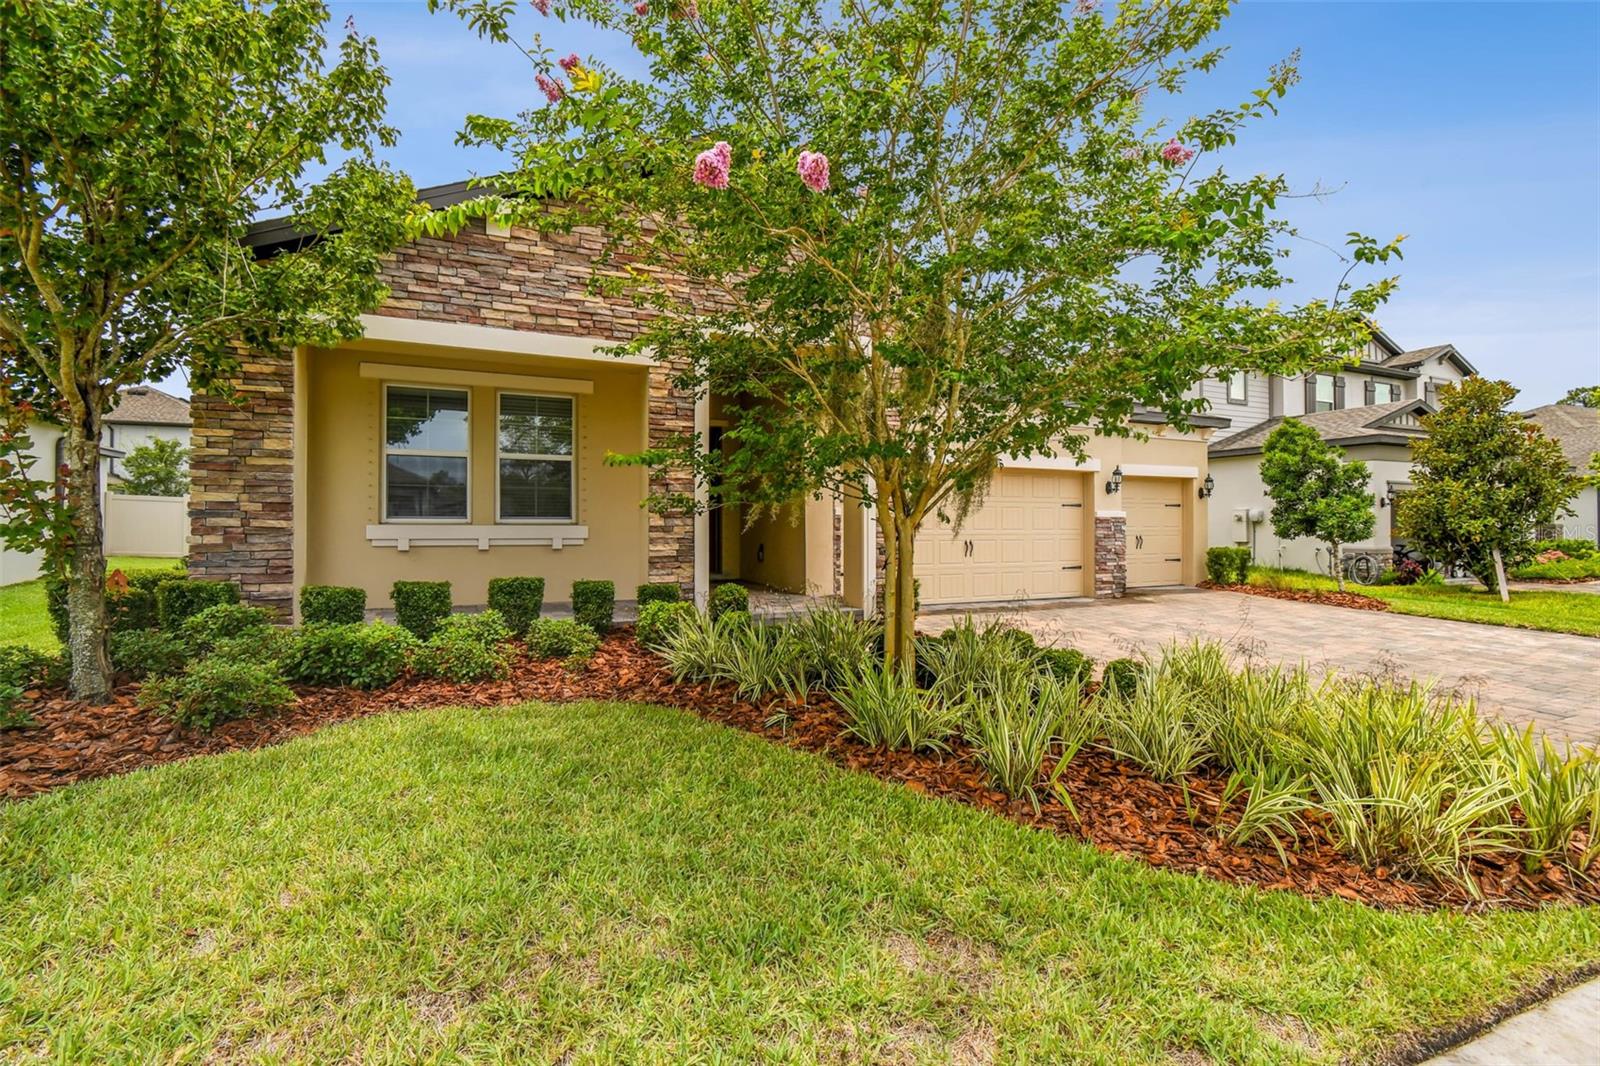
    • Modern beige home with stone facade, two-car garage, and landscaped front lawn. For Lease

      $4,000/mo

      4512 TATUM LOOP, ODESSA, FL 33556

      • 4 Beds
      • 3 Baths
      • 2,706 Sq.Ft.
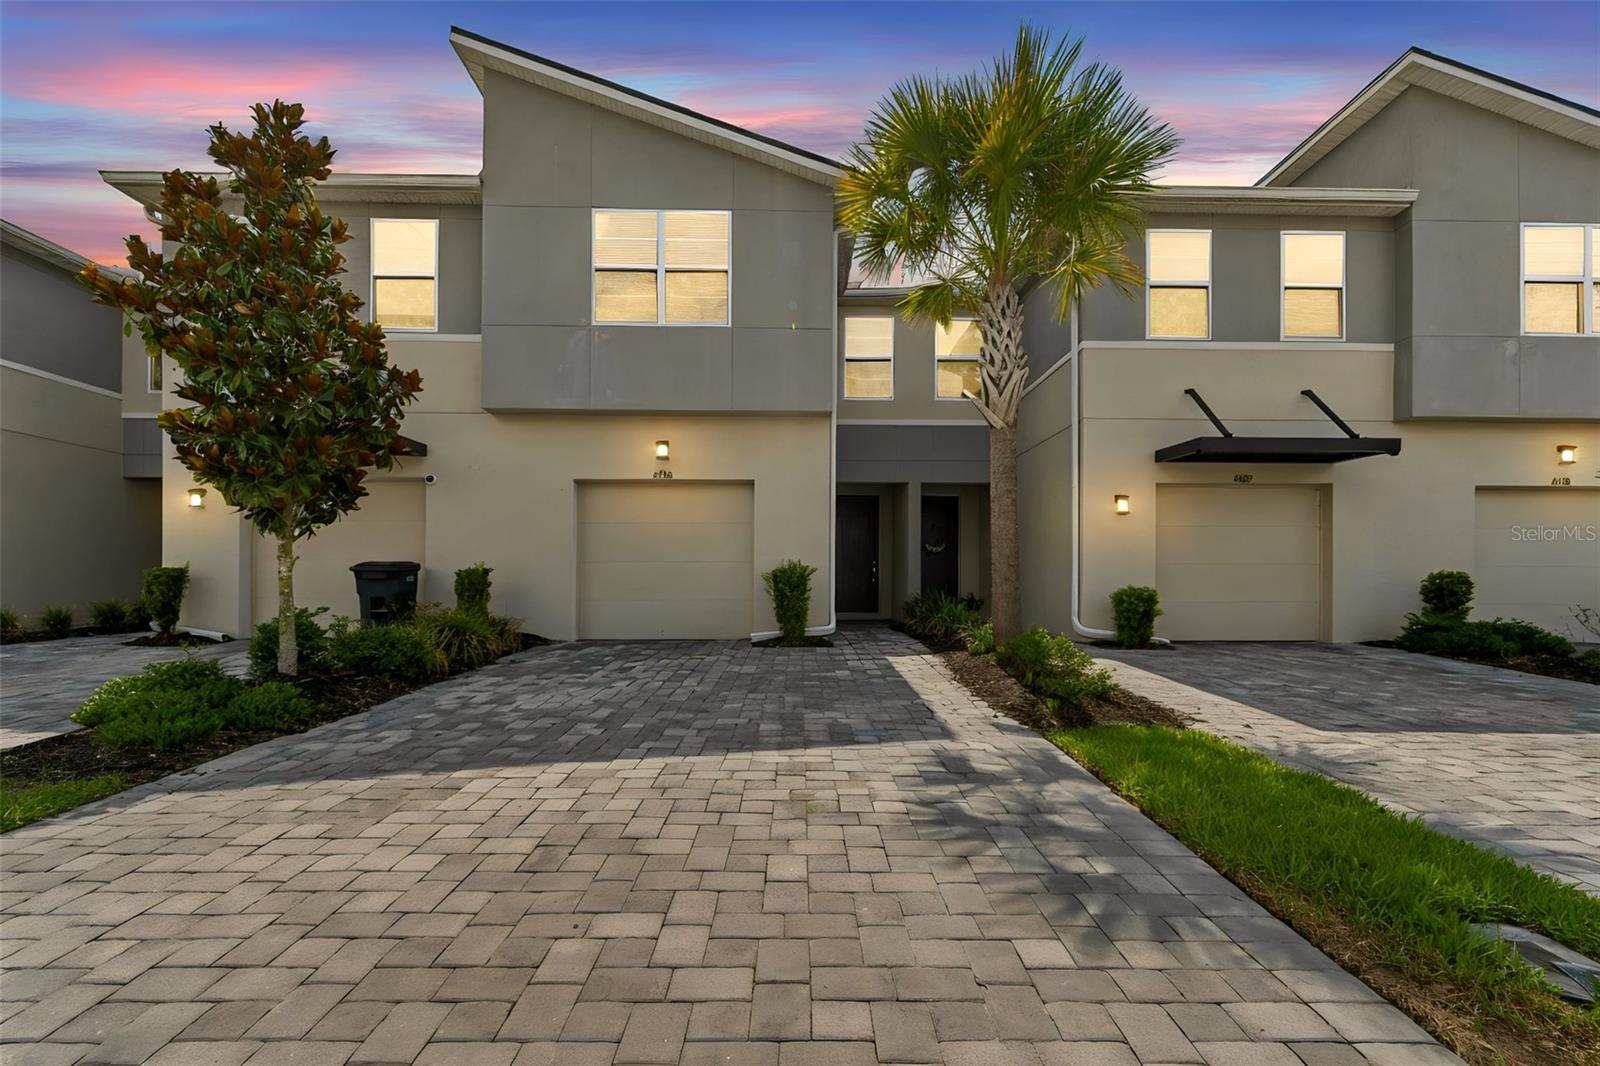
    • Modern attached townhomes with palm landscaping and a wide paver driveway at dusk. For Lease

      $2,350/mo

      4286 CLOUD HOPPER WAY, LUTZ, FL 33559

      • 3 Beds
      • 3 Baths
      • 1,888 Sq.Ft.
    View All Properties

    Follow Us On Instagram